
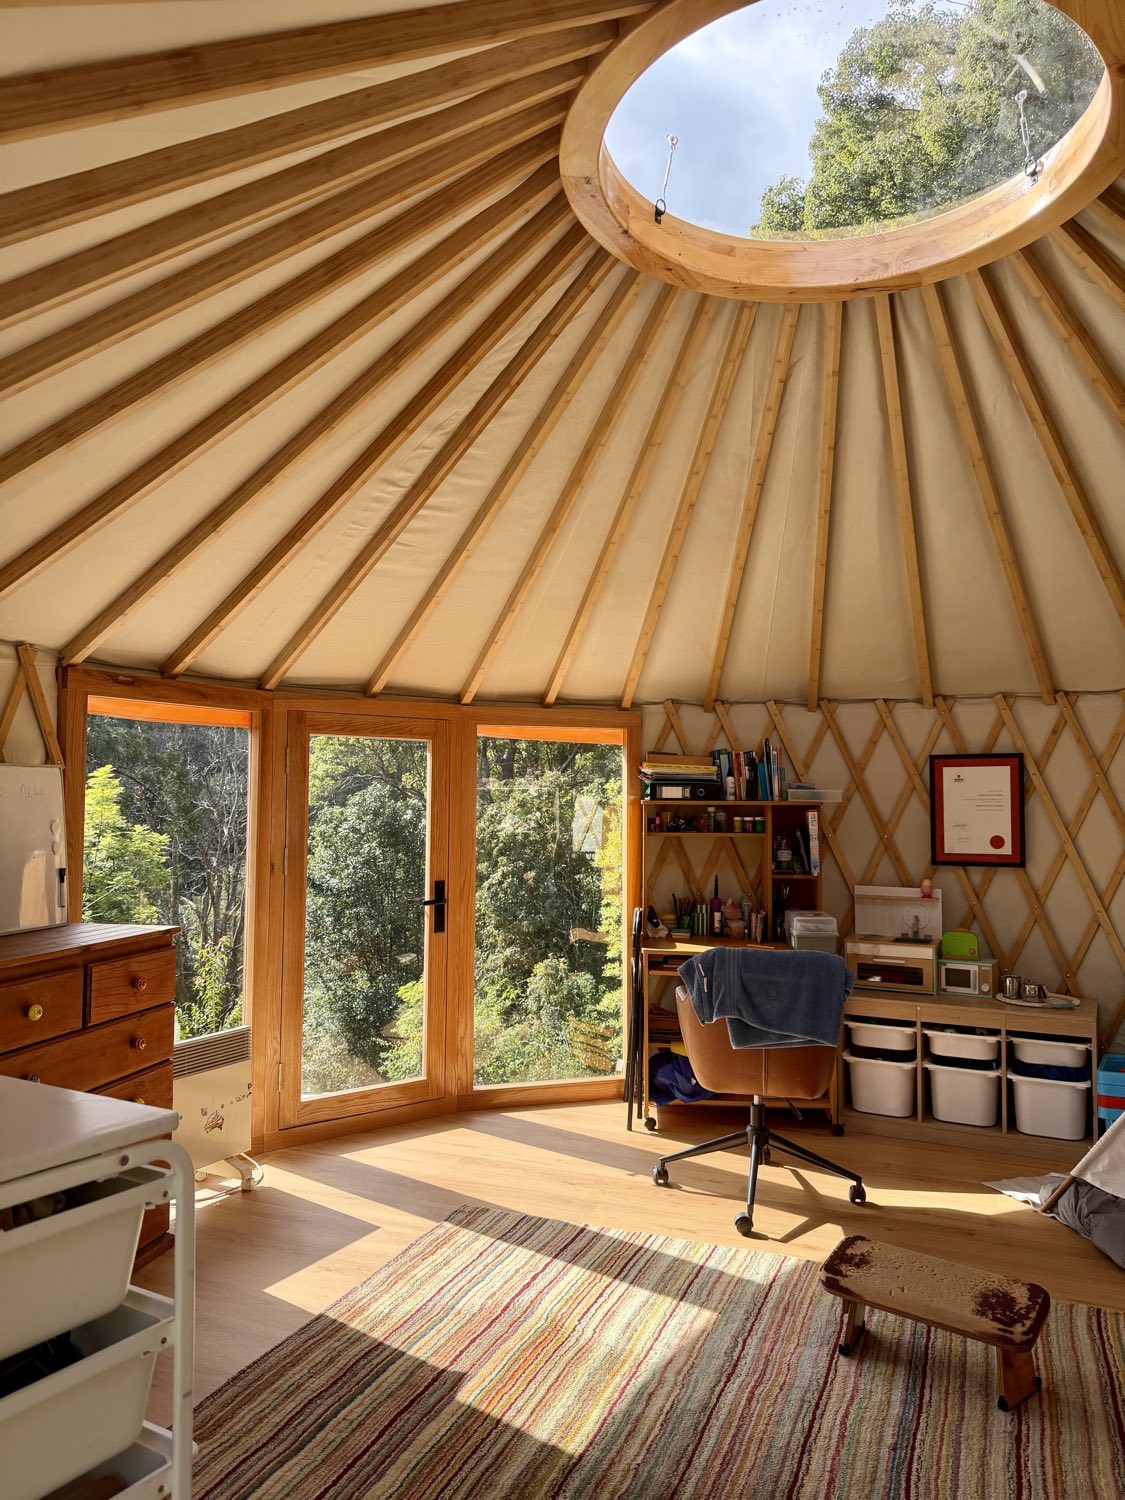
Designed and built for the Australian landscape.Installed by qualified carpenters.We handle everything, for complete peace of mind.
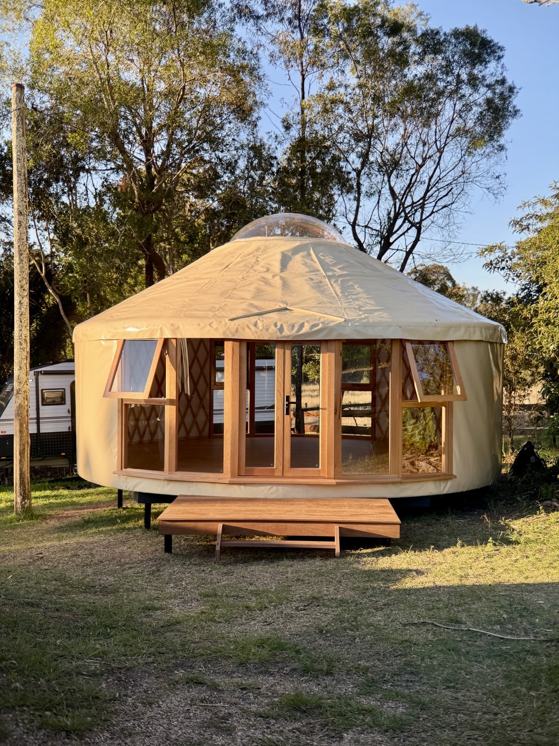
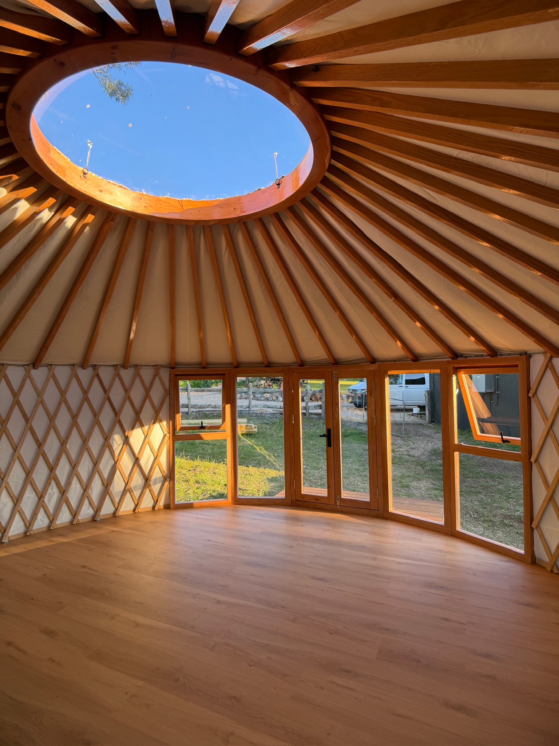
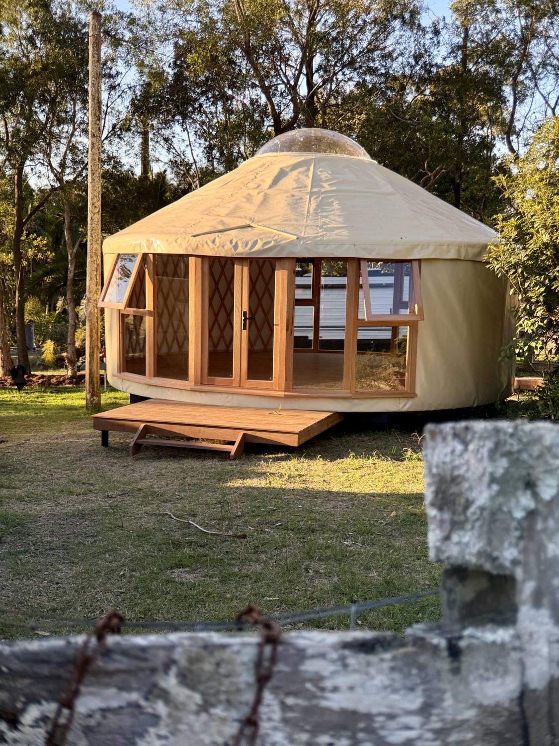
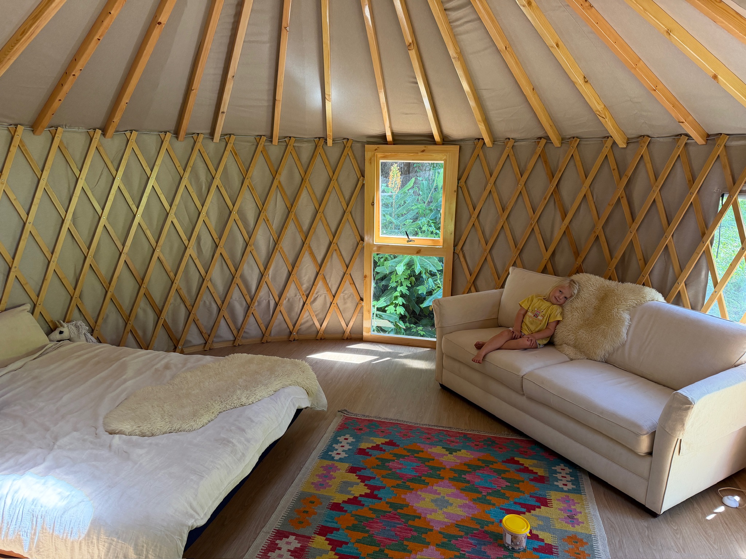
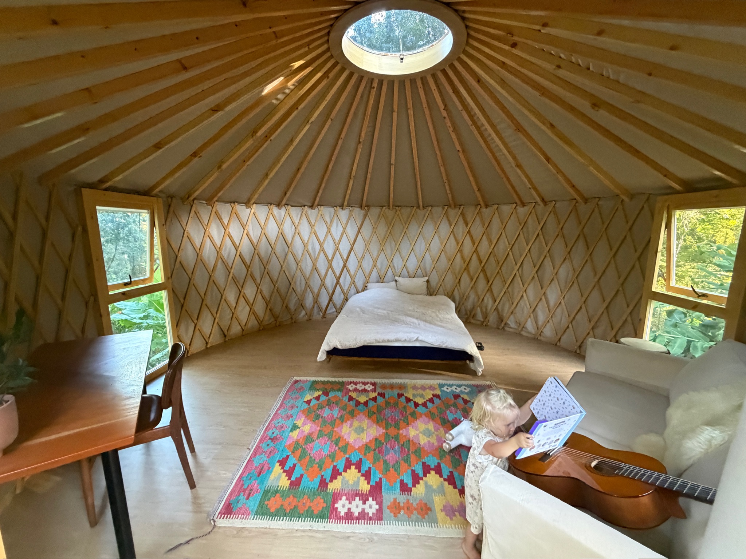
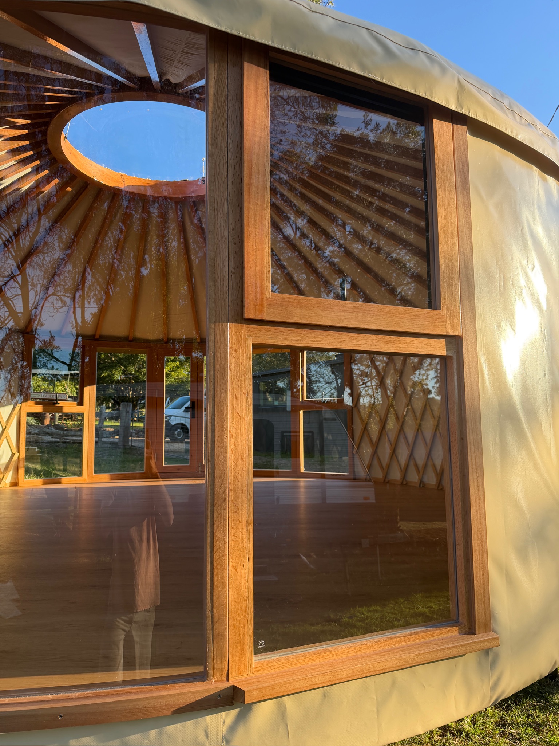
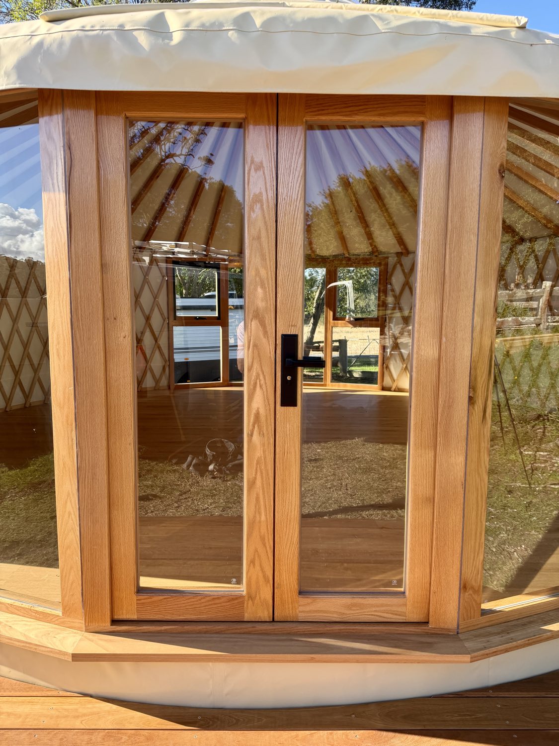
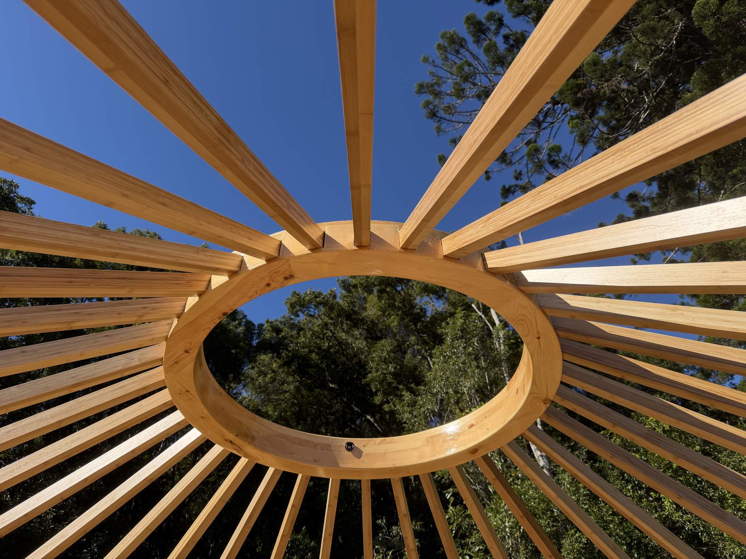
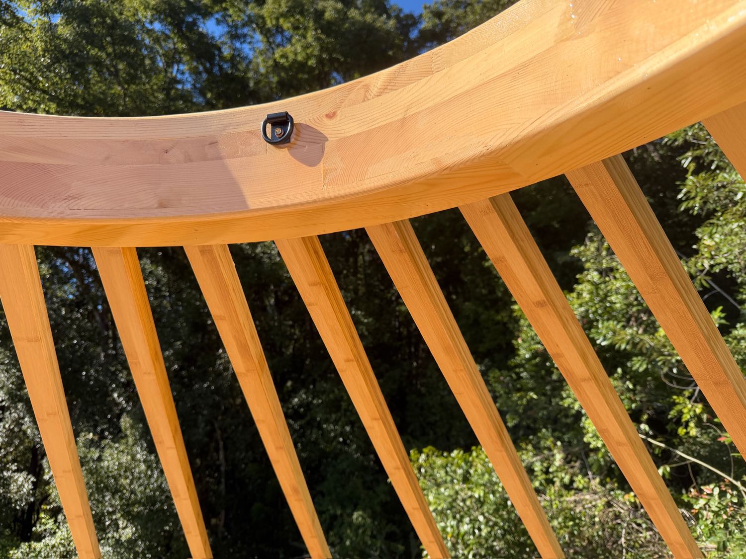
Laminated bamboo lattice, American Red Oak windows, doors and rafters, and a solid timber compression ring. Our platforms are designed in-house, made from engineered timber, and include an underfloor insulation system as standard. We choose materials for longevity and beauty. No compromise on quality.
Mold is the concern everyone raises, and we take it seriously. Our 6-layer humidity regulation system is unique to Australia. It manages moisture, prevents condensation, and allows your yurt to "breathe." In addition, it also doubles the insulation and dampens rain noise considerably vs a conventional system. More details here →
From the first conversation to final installation, you're working with a team who knows timber, understands sites, and cares about craft. We have a diverse range of skills and knowledge that enables us to bring your vision to life, on infrastructure inside and outside the yurt itself. More details here →
Premium ground screw foundations designed by us for Australian conditions. Extra thick galvanisation with an epoxy coating gives them a 100+ year lifespan. Strong, stable, and kind to the land. They are fully removable, no concrete required. More details here →
Every yurt sits on our prefabricated, insulated platform: designed in-house, built from engineered timber, and sized to your yurt's exact footprint. It's demountable by design, so it assembles quickly on site and can be taken down and relocated if your plans ever change. More details here →
When your yurt is installed by us, it's backed by a 6 year warranty, that's the industry standard for building in Australia. We stand behind every joint, panel, and layer, and we're not happy until you are.

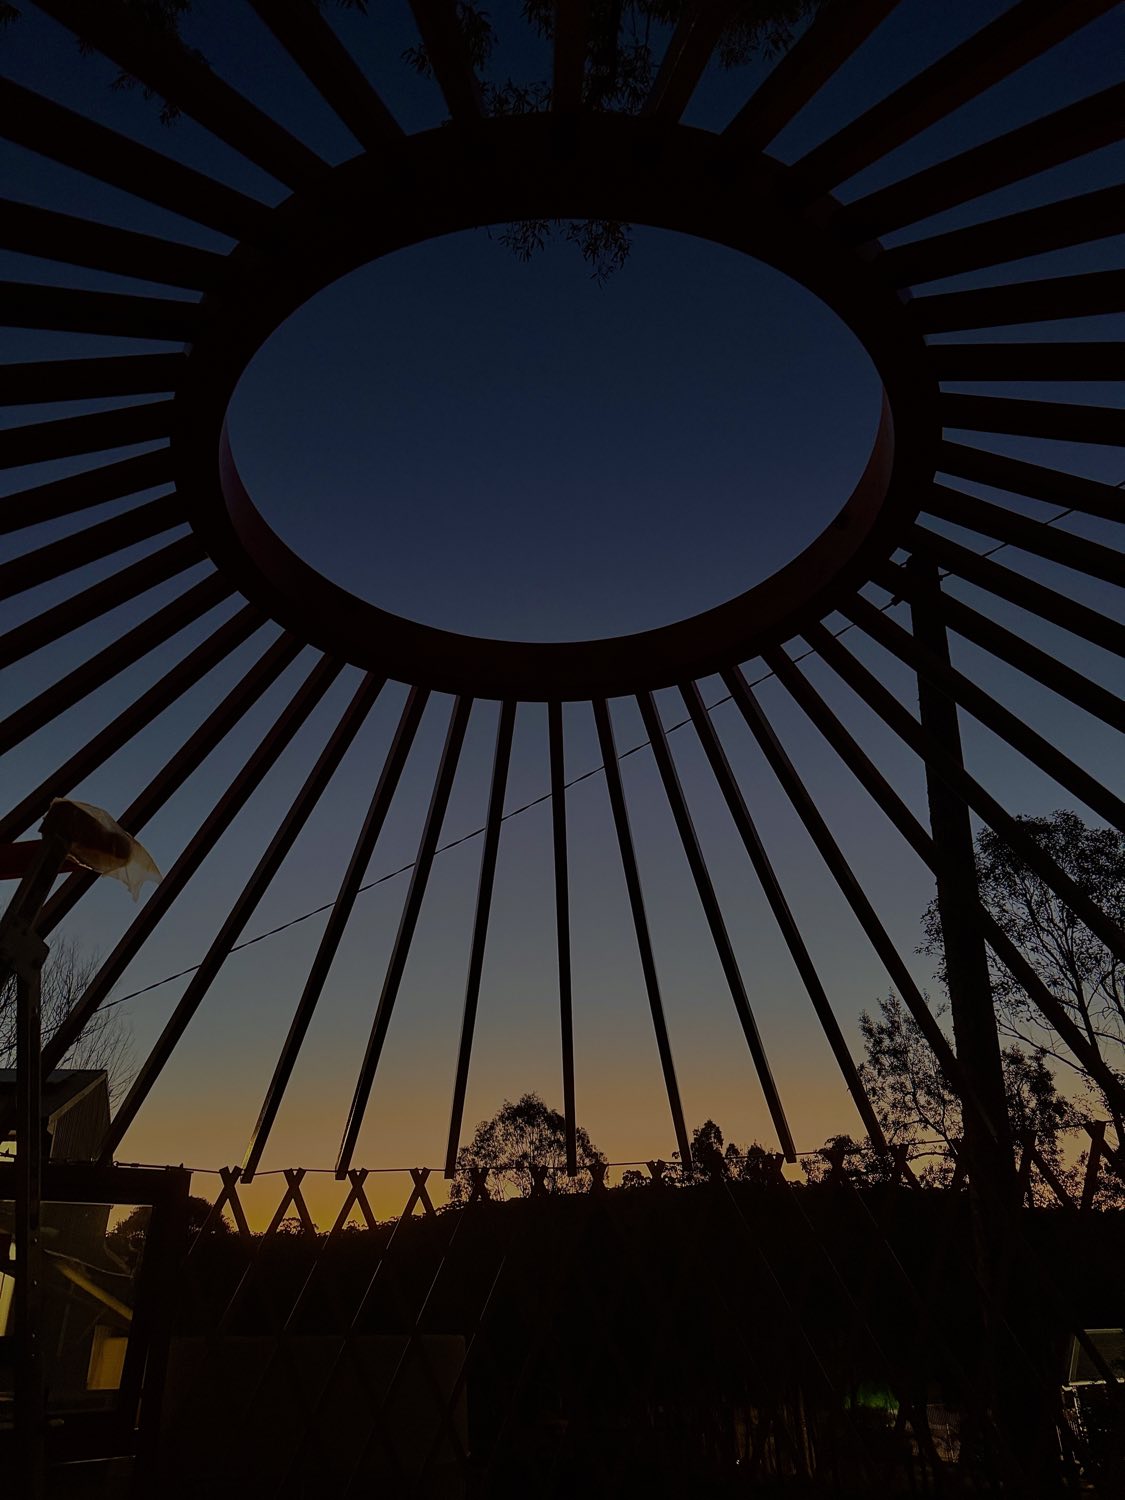
Curved spaces have a measurable effect on how people feel: research shows higher positive mood and lower heart rate in curved rooms than rectangular ones, as if sharp angles read as a threat and curves read as safe. A yurt compounds that effect. There's no "front of the room," so everyone in the circle sits with equal presence, while light pours down through a central roof ring and the shape itself echoes humanity's oldest, almost womb-like dwellings. The result is a space people consistently describe as calming, grounding, and easier to simply be in.
The systems behind the yurt: how they work, why we build them this way, and what they mean for you.
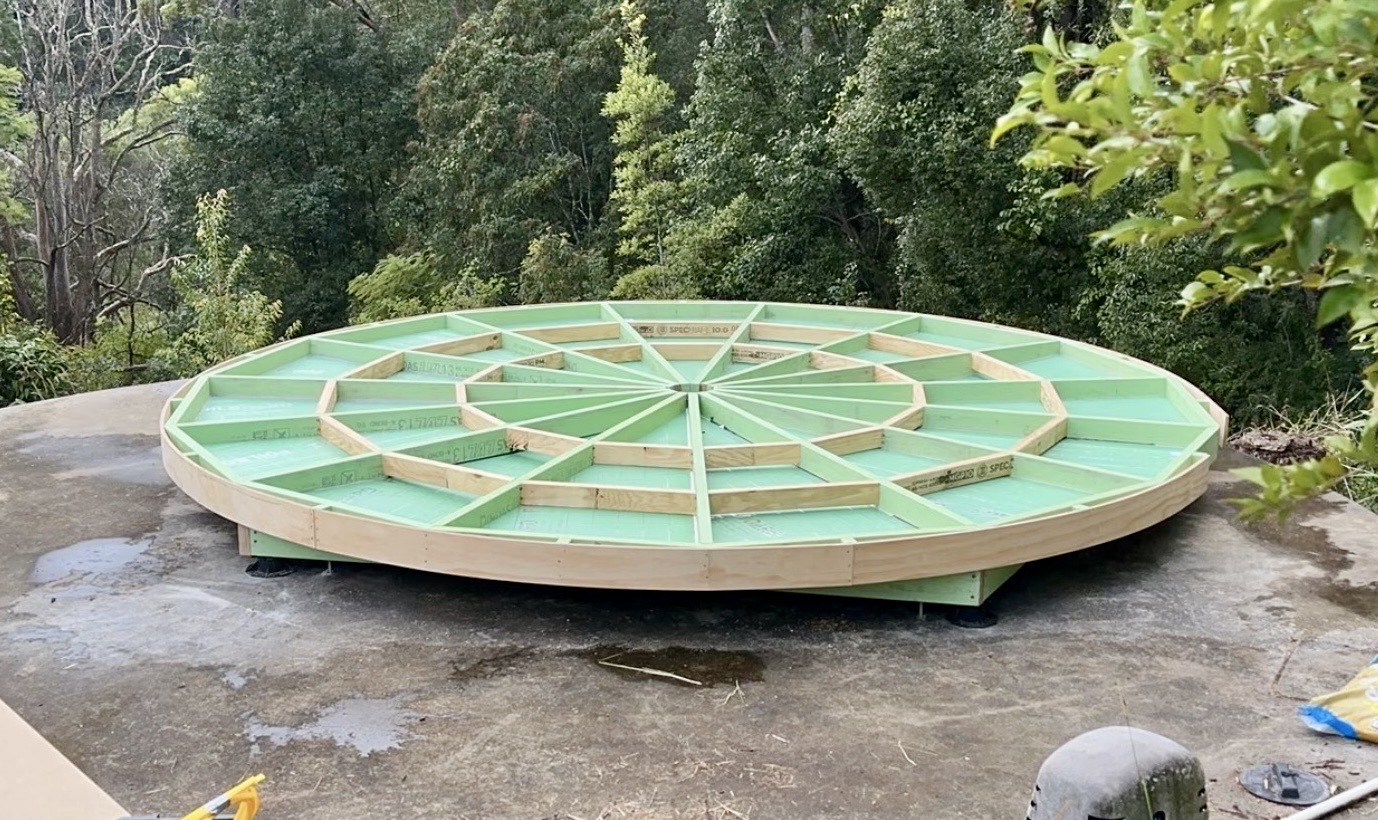
Every yurt sits on an engineered platform, built in-house and matched exactly to your footprint. Here's what's in it, and why.
Read more →Why we build on galvanised ground screws instead of concrete, and what that means for your land, your budget, and your approvals.
Read more →How our PVC-covered yurts stay dry, warm, and quiet through an Australian summer and winter, without the mold problems soft-walled structures are known for.
Read more →A showcase of builds so far: platforms under construction, finished interiors, and the joinery details we spend the most time getting right.
Read more →
Whether you know exactly what you want or you're just exploring the idea, we'll answer your questions, walk you through options, and help you figure out if a yurt is right for you.