

Fully installed, including everything below. Tell us about your site and we'll come back with a firm quote.
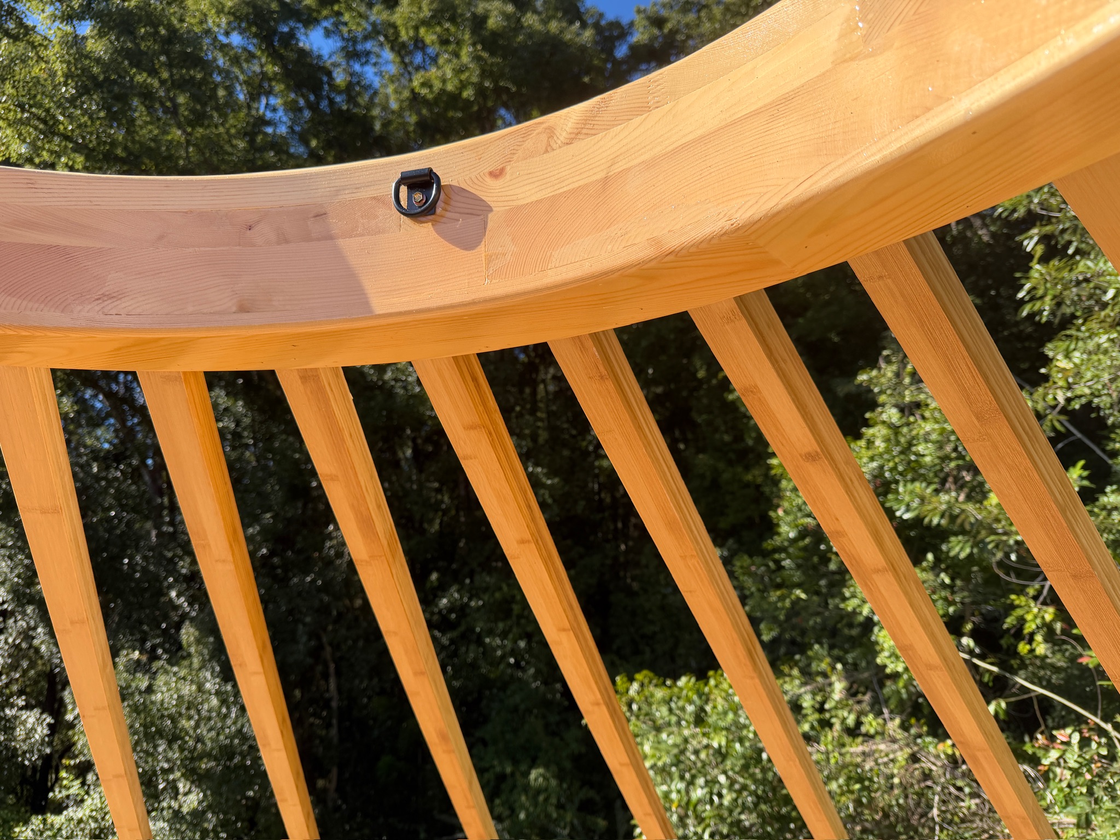
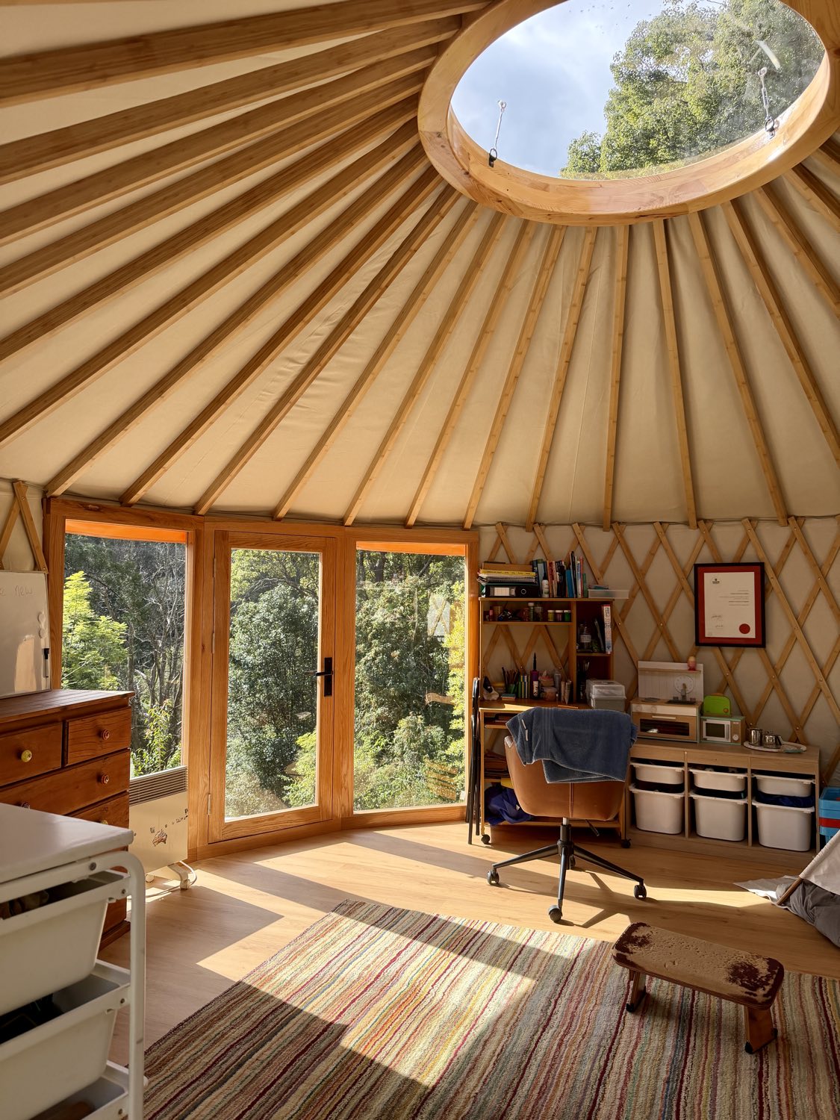
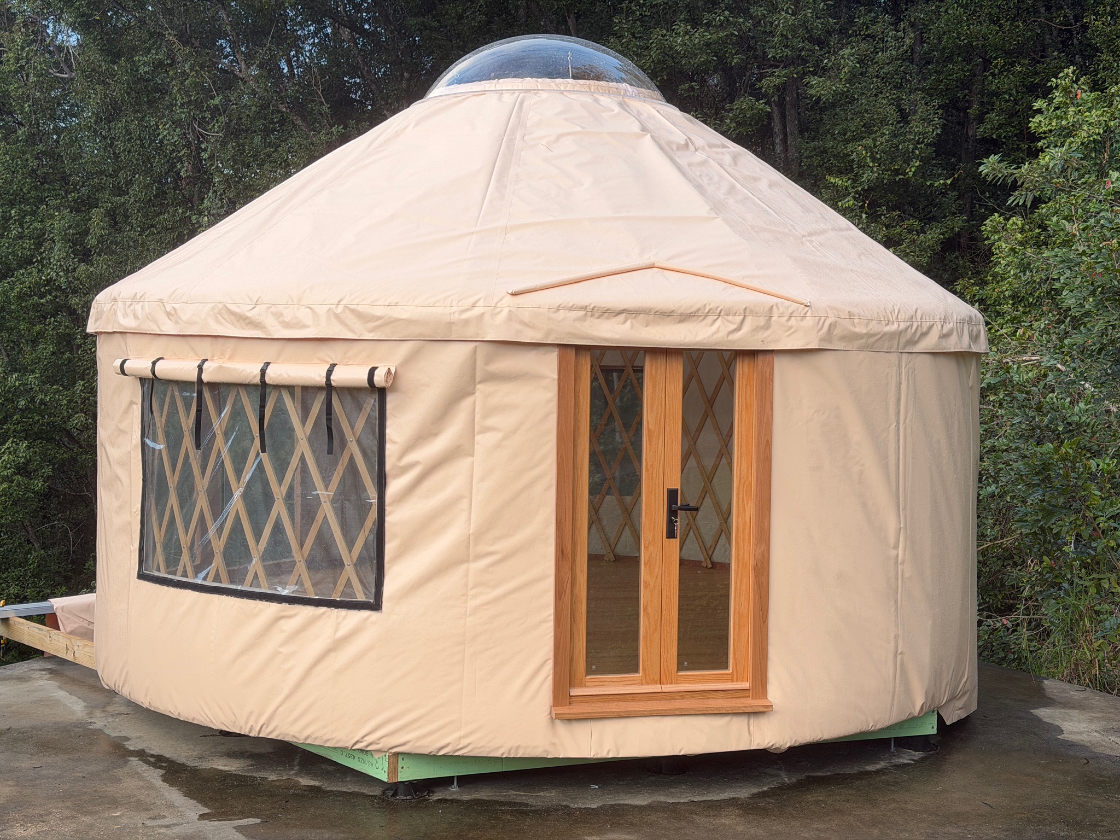
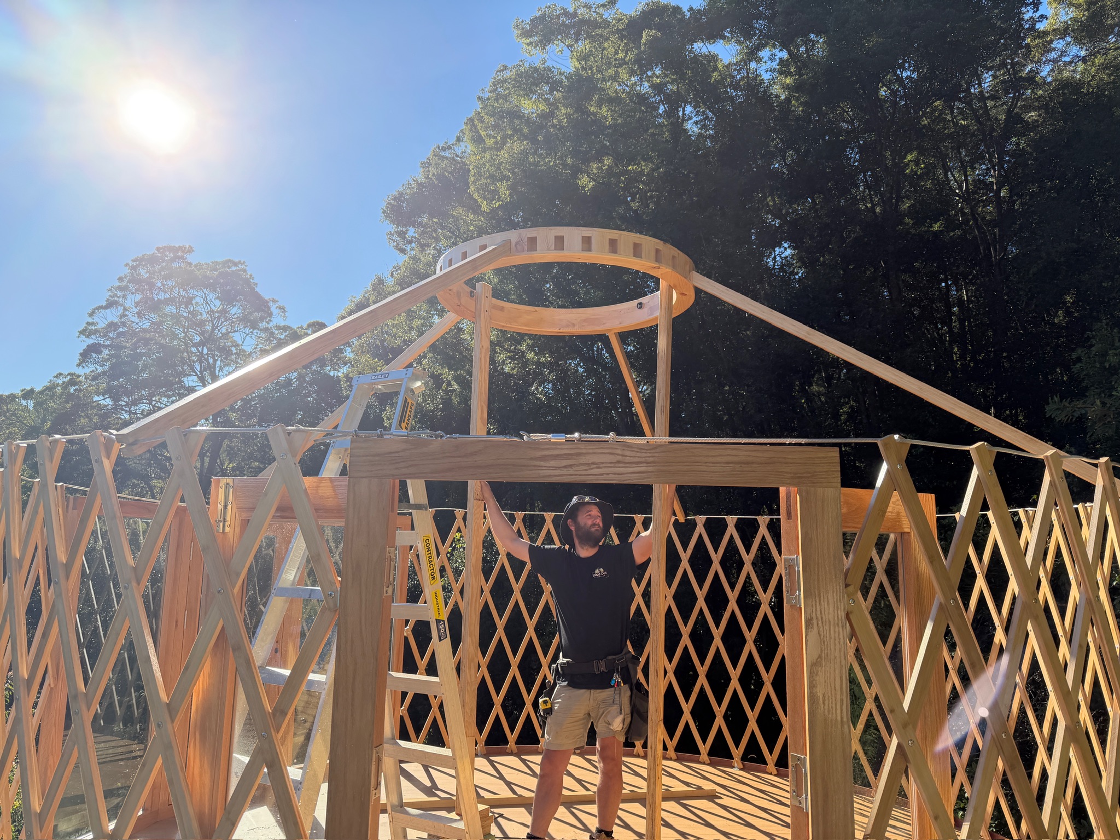
Laminated bamboo lattice, American Oak windows, doors and rafters, and a solid timber compression ring.
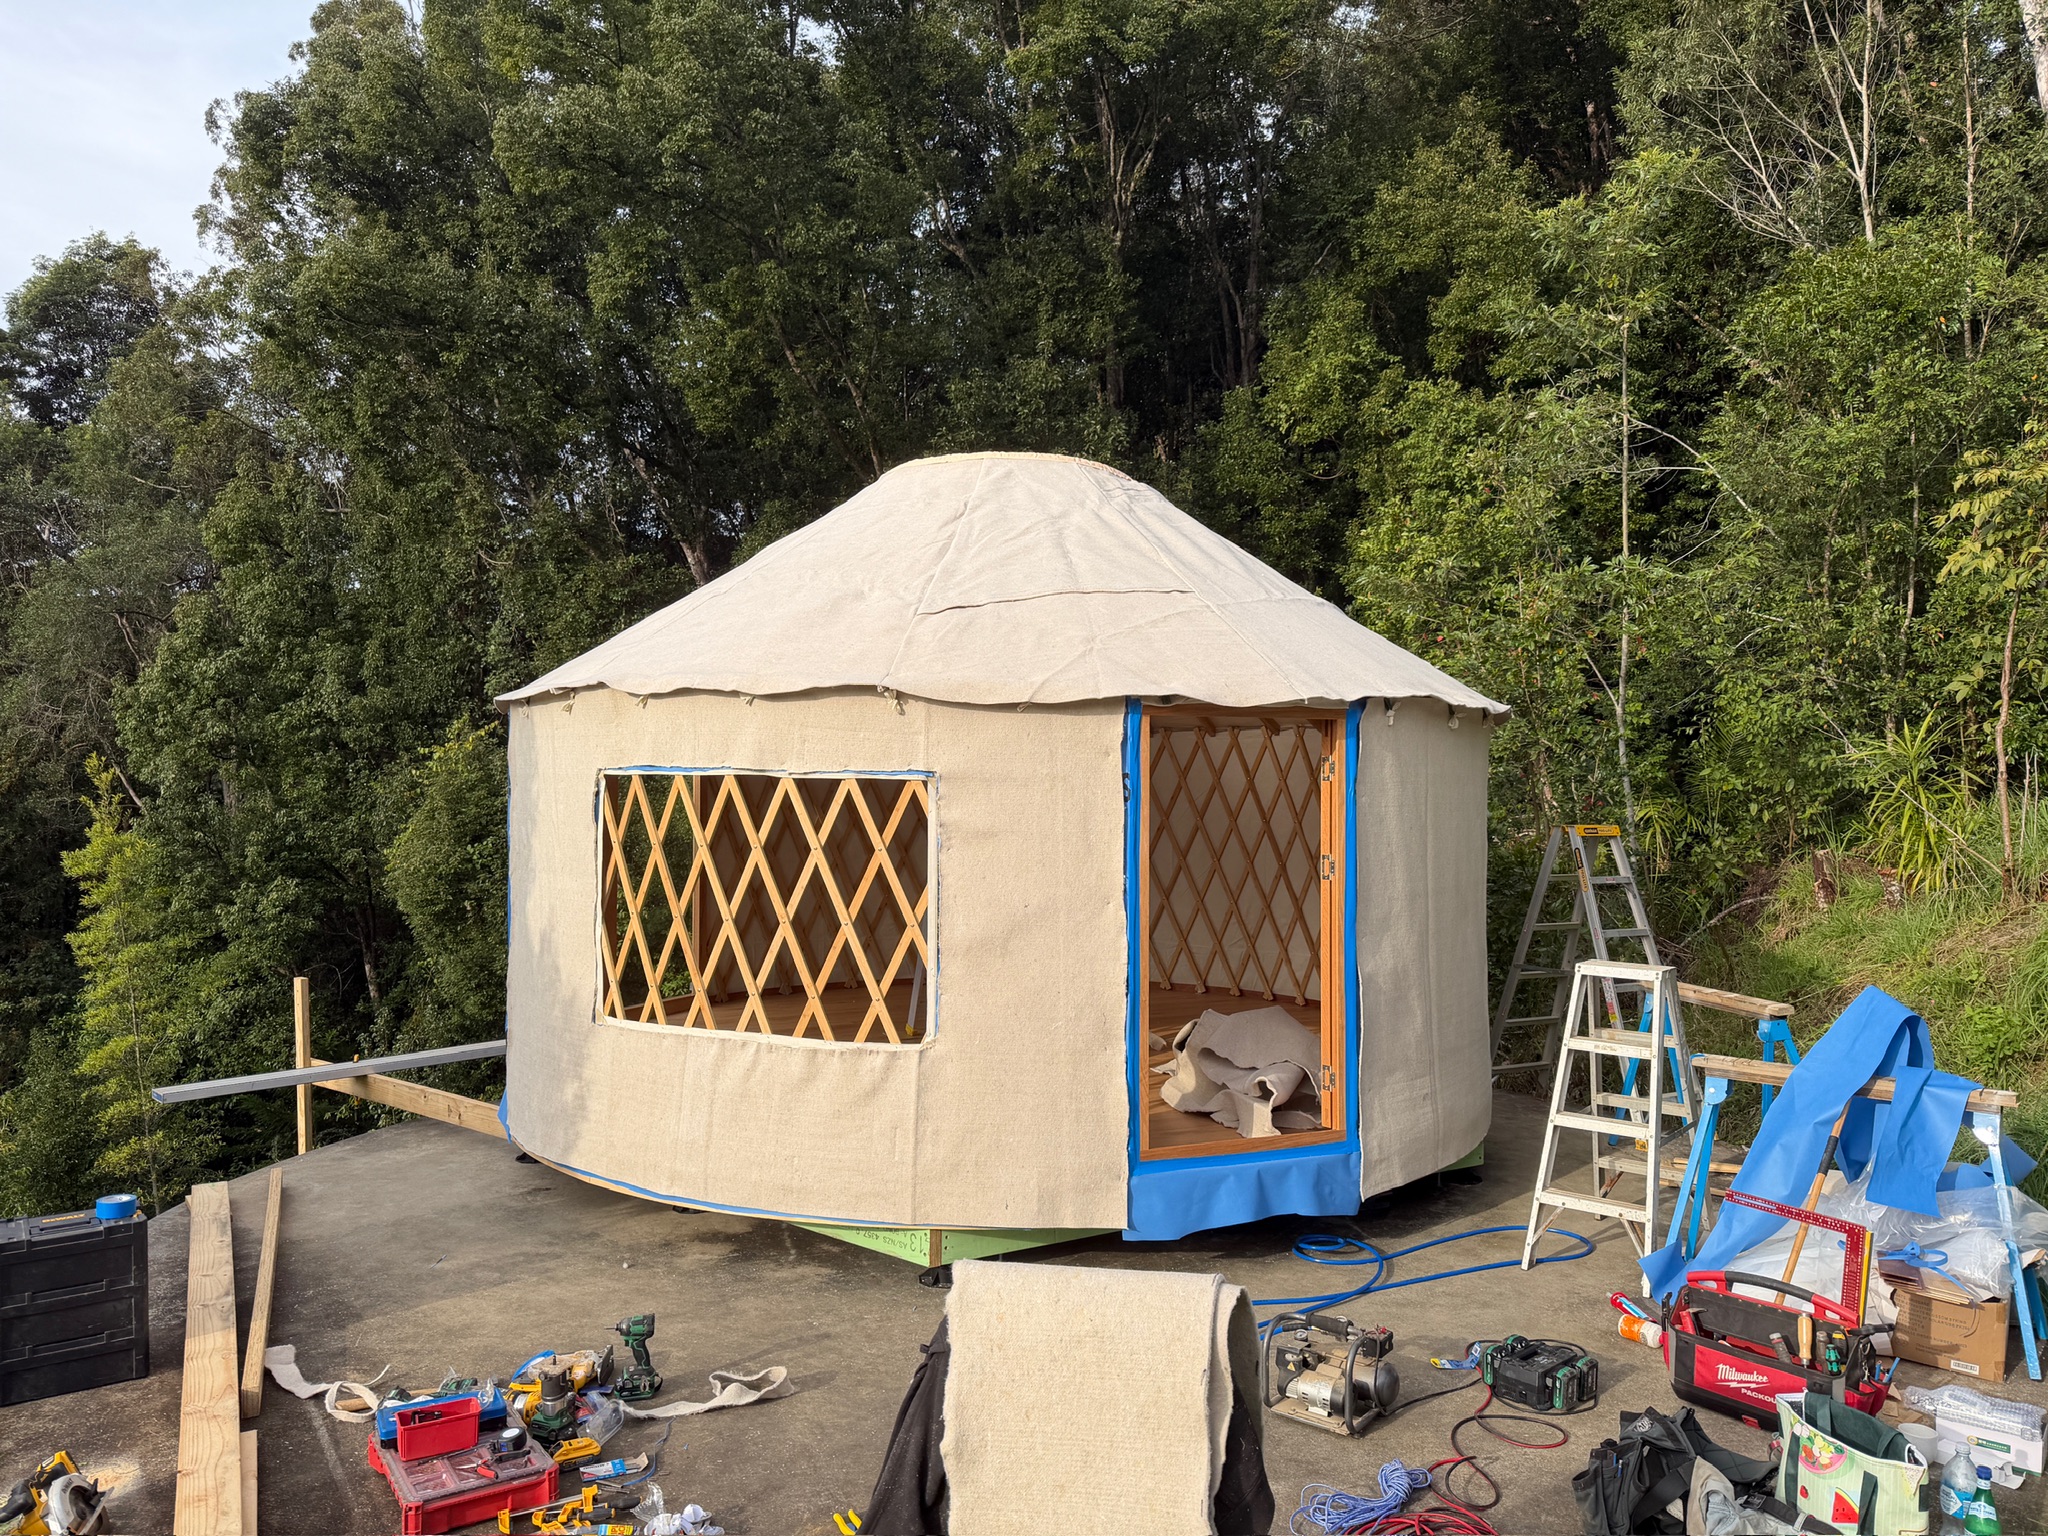
Manages moisture and condensation so the yurt breathes, while doubling insulation and dampening rain noise.
Galvanised, epoxy-coated screws with a 100+ year lifespan. No concrete, fully removable, kind to your land.
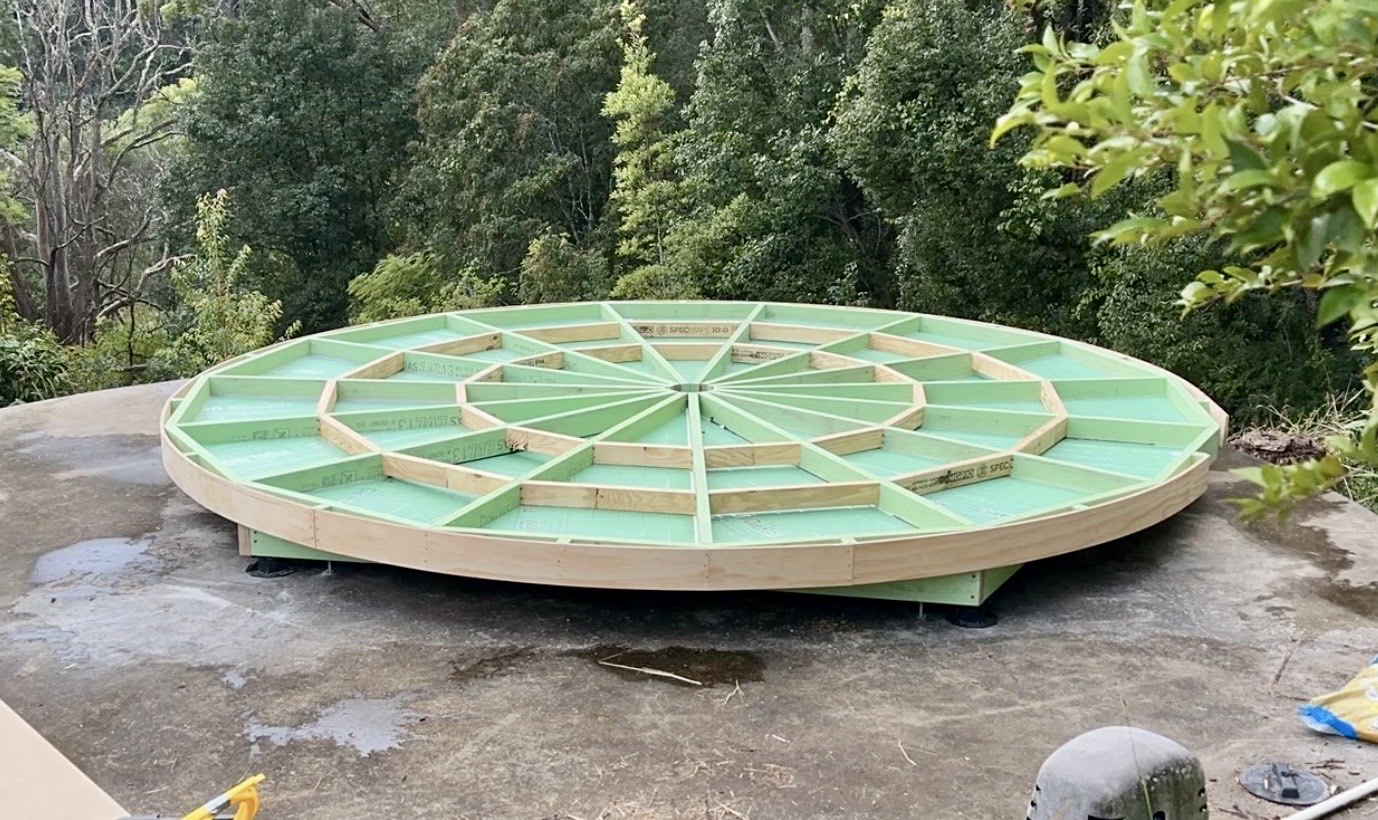
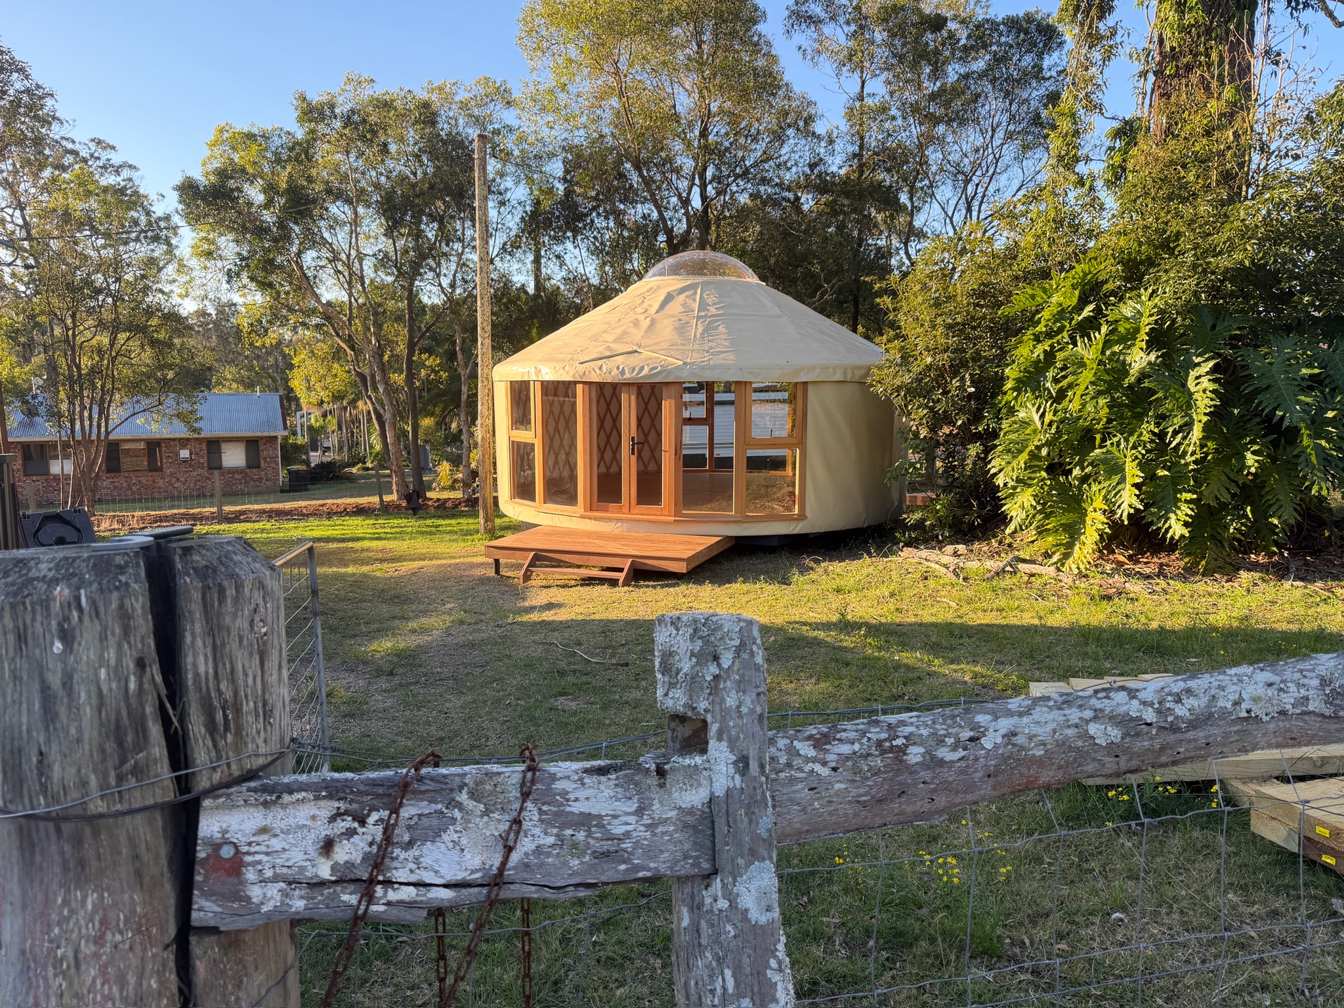
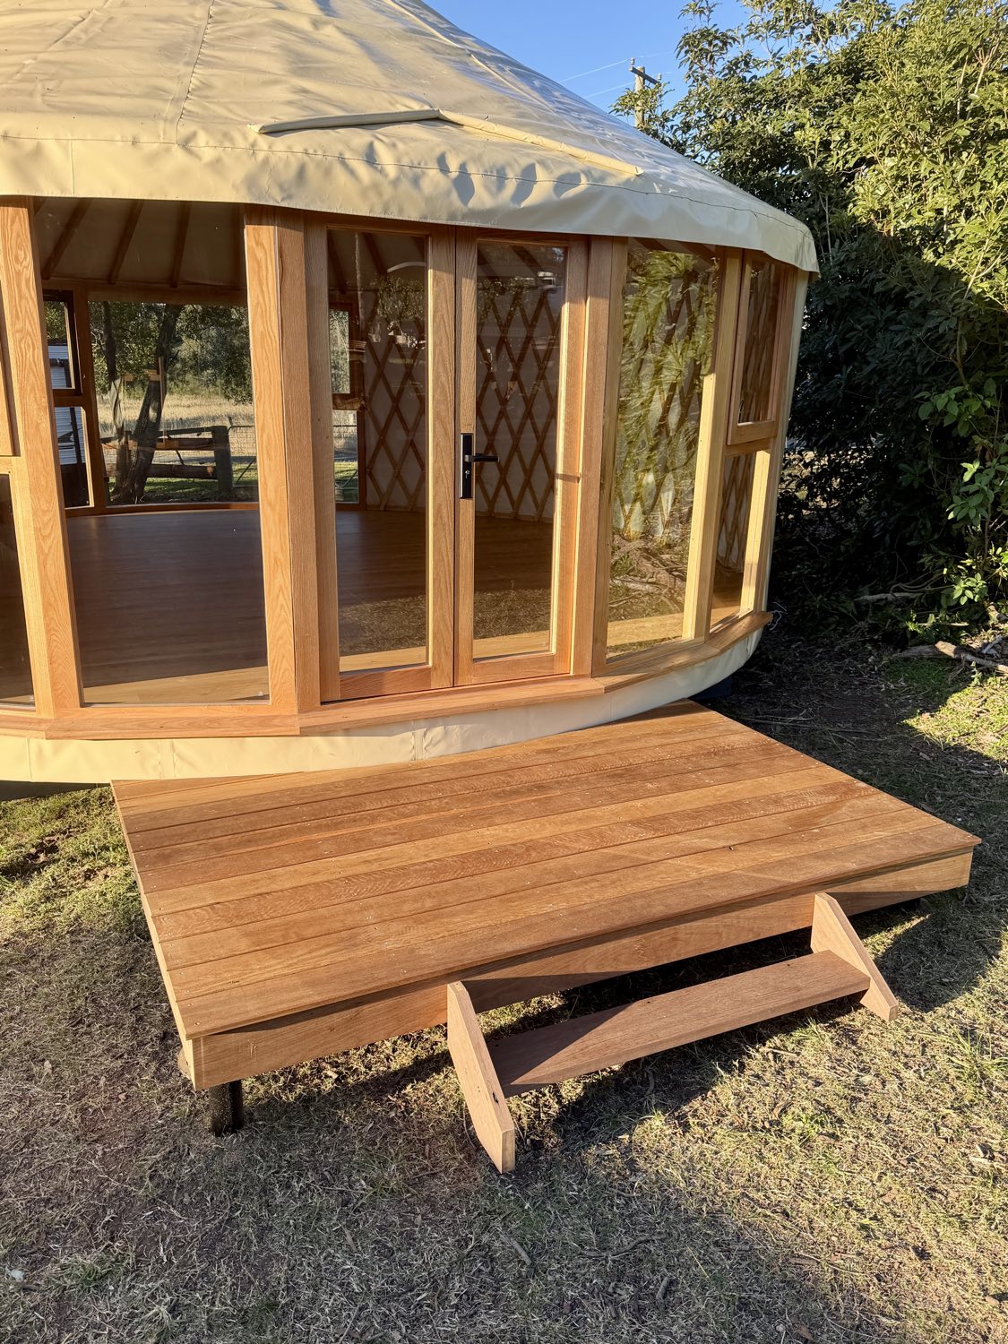
Engineered timber deck with a foil-board insulated subfloor, demountable and relocatable if your plans change.
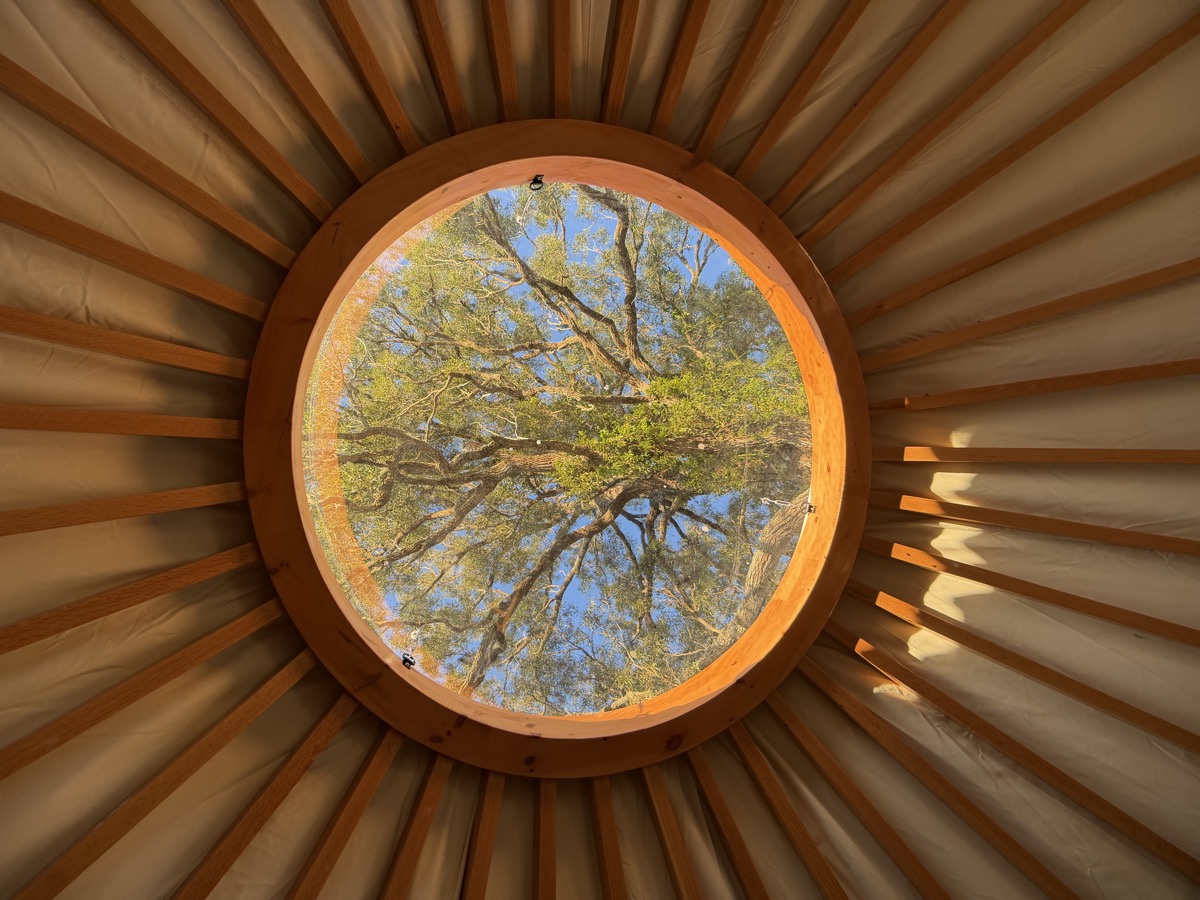
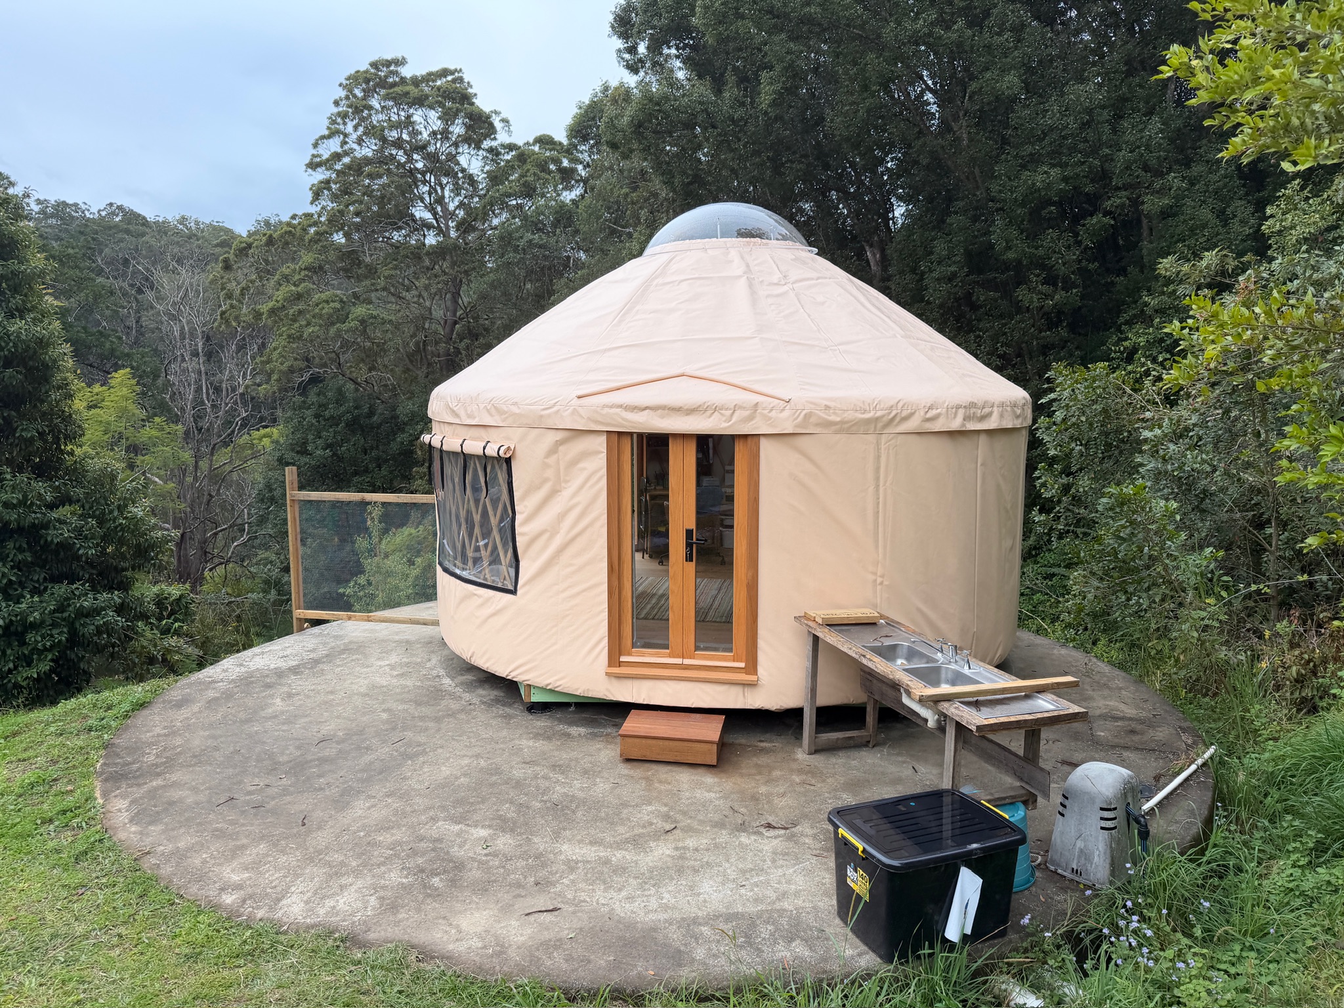
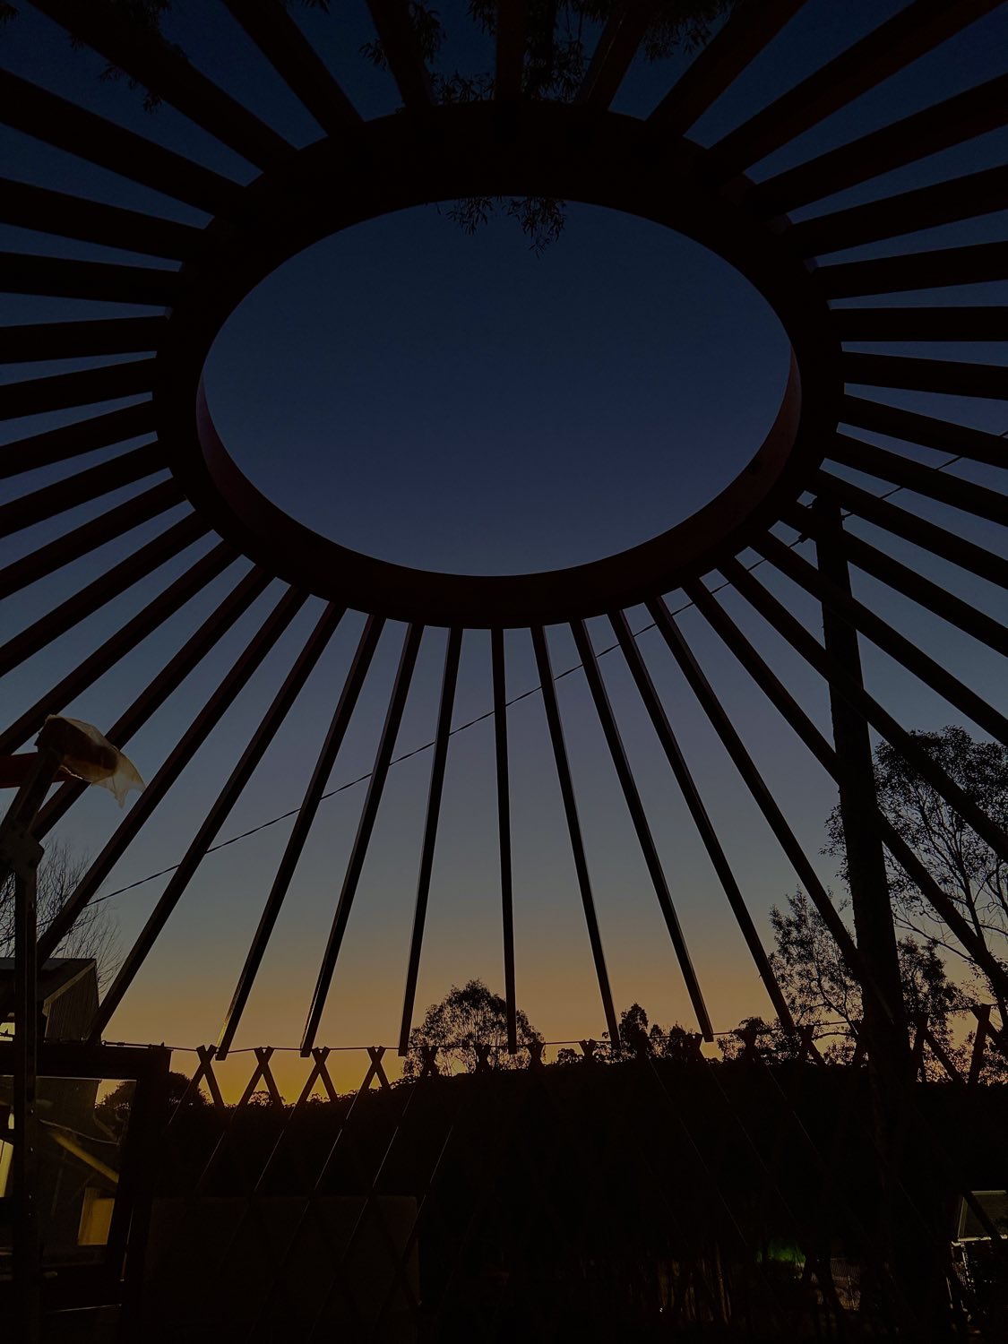
Natural light pouring in from the highest point of the roof, with an opening dome for airflow.
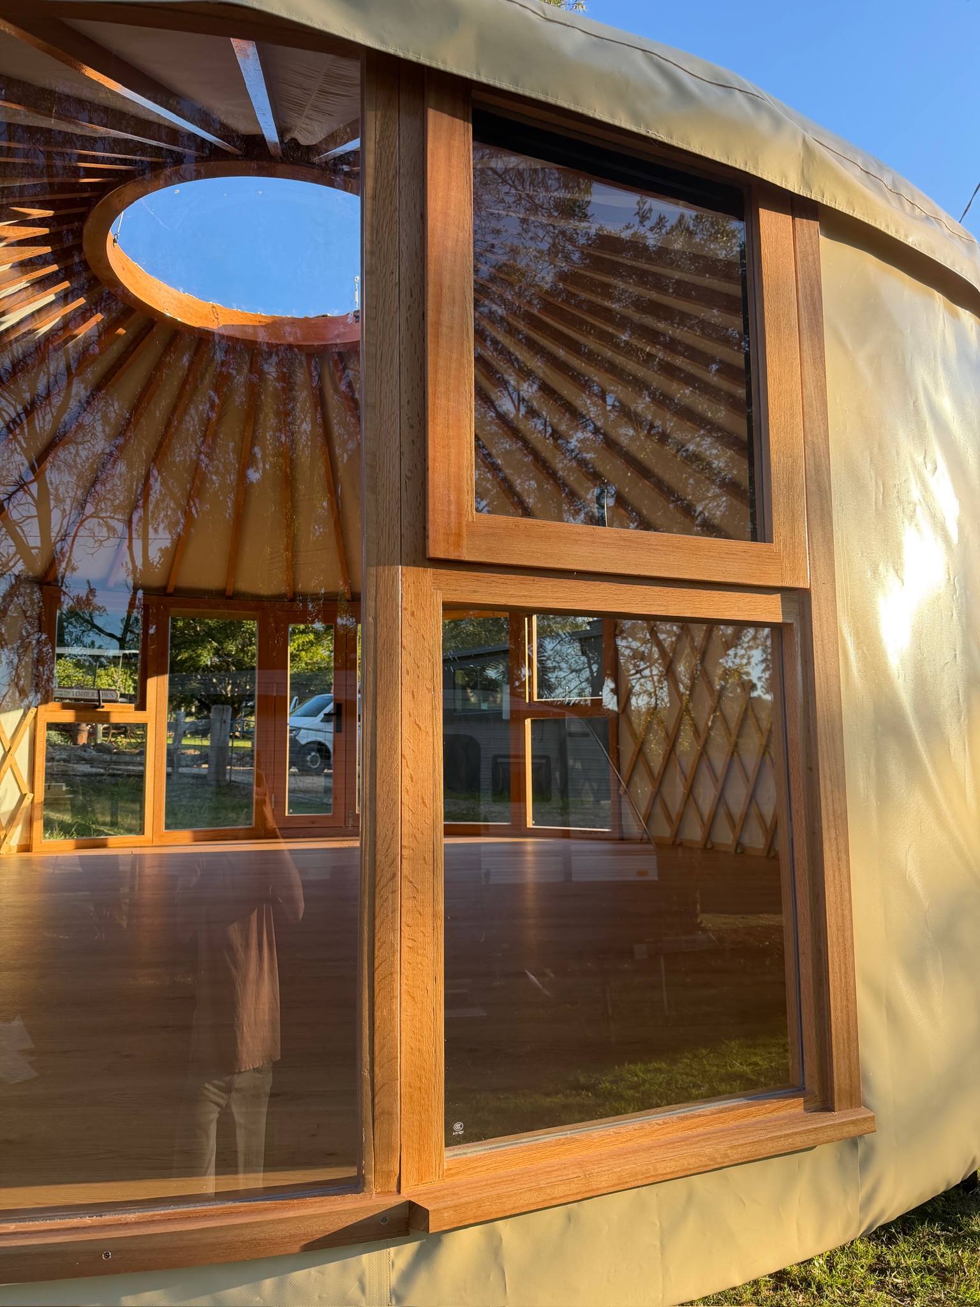
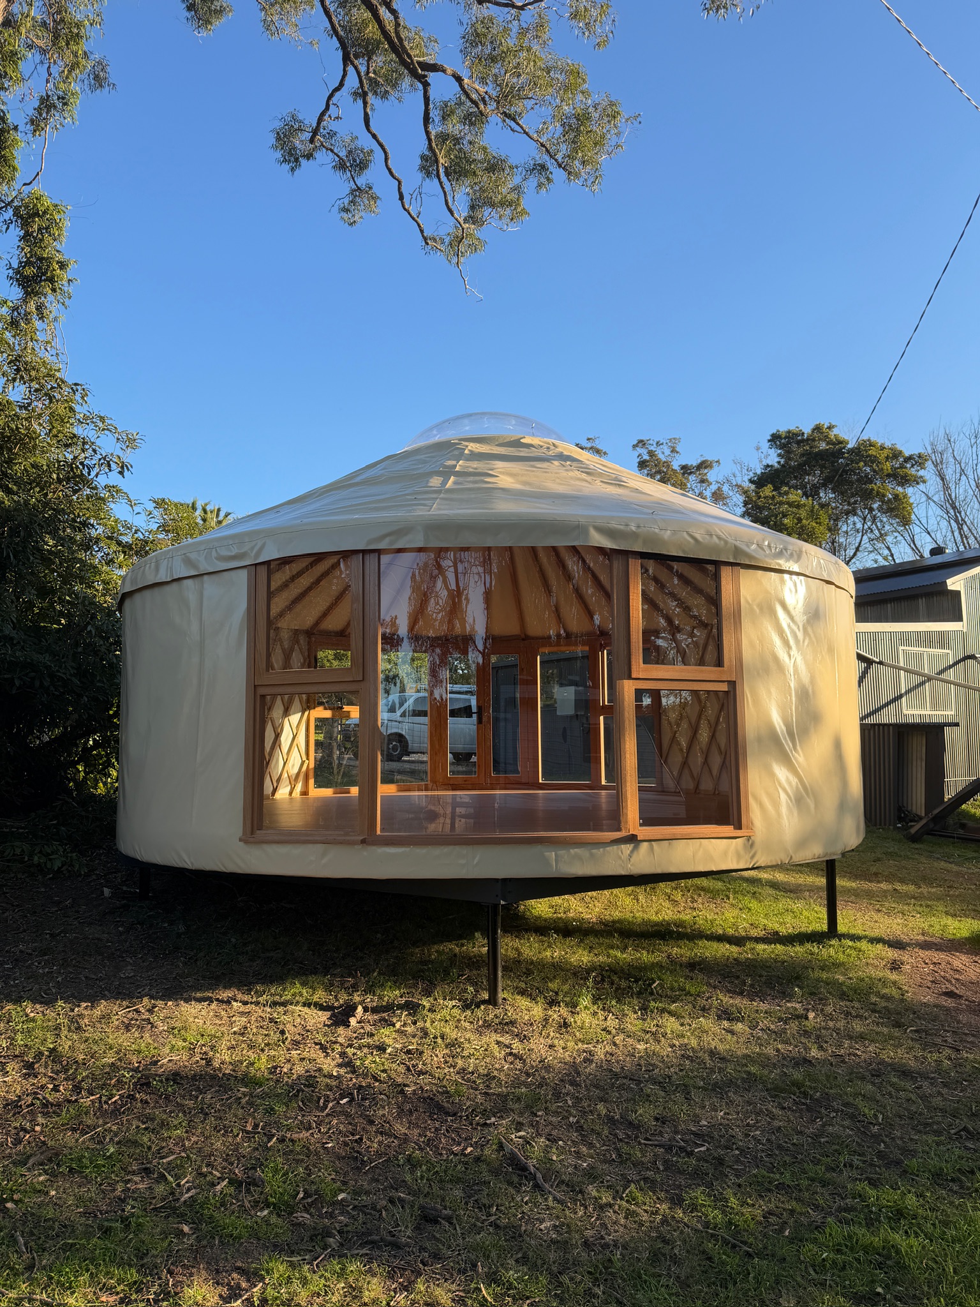
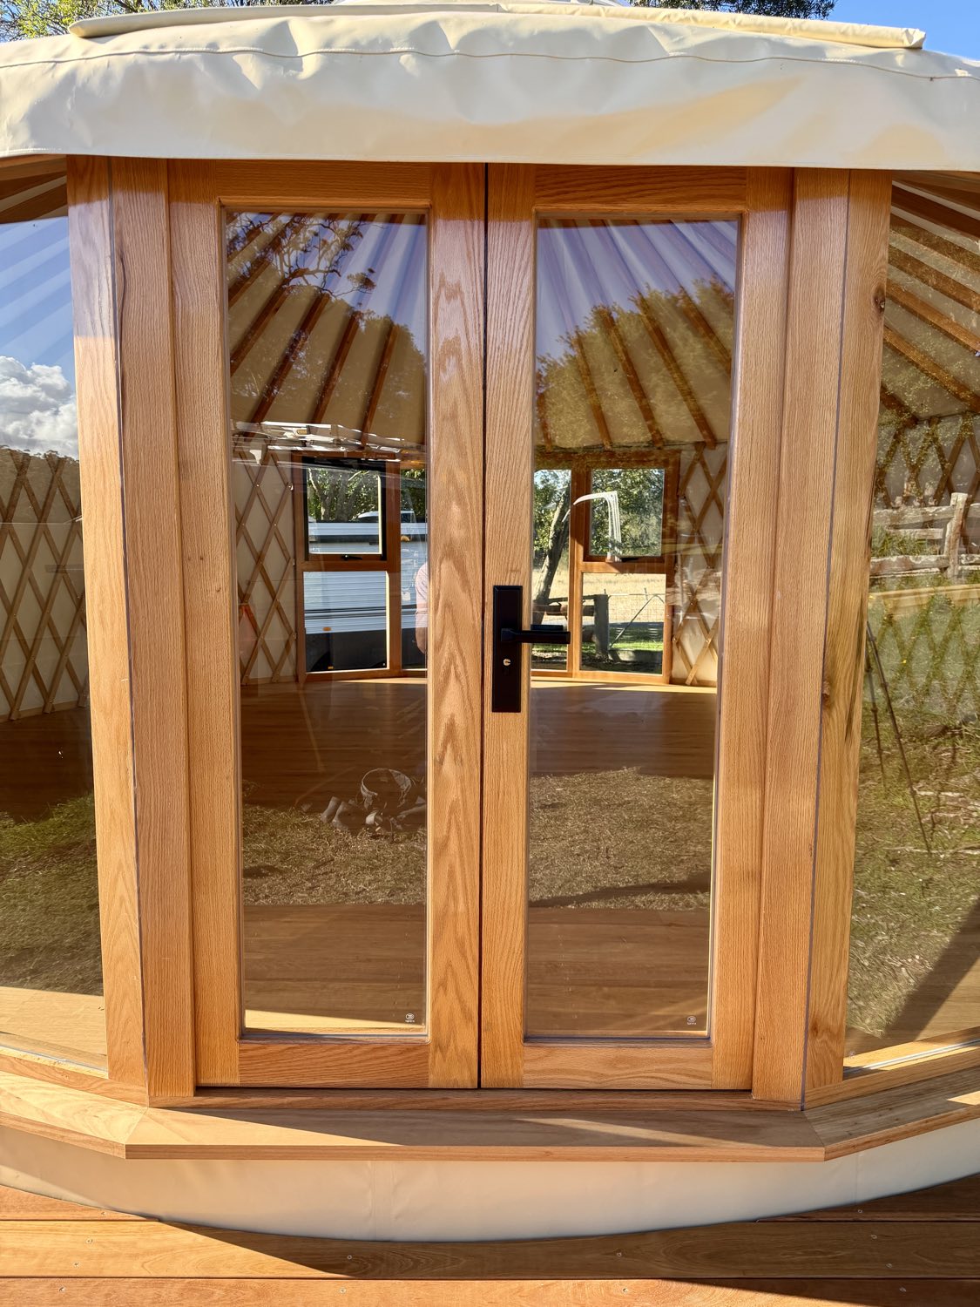
Solid American Oak frames and a glazed entrance door, crafted and fitted by our carpenters.
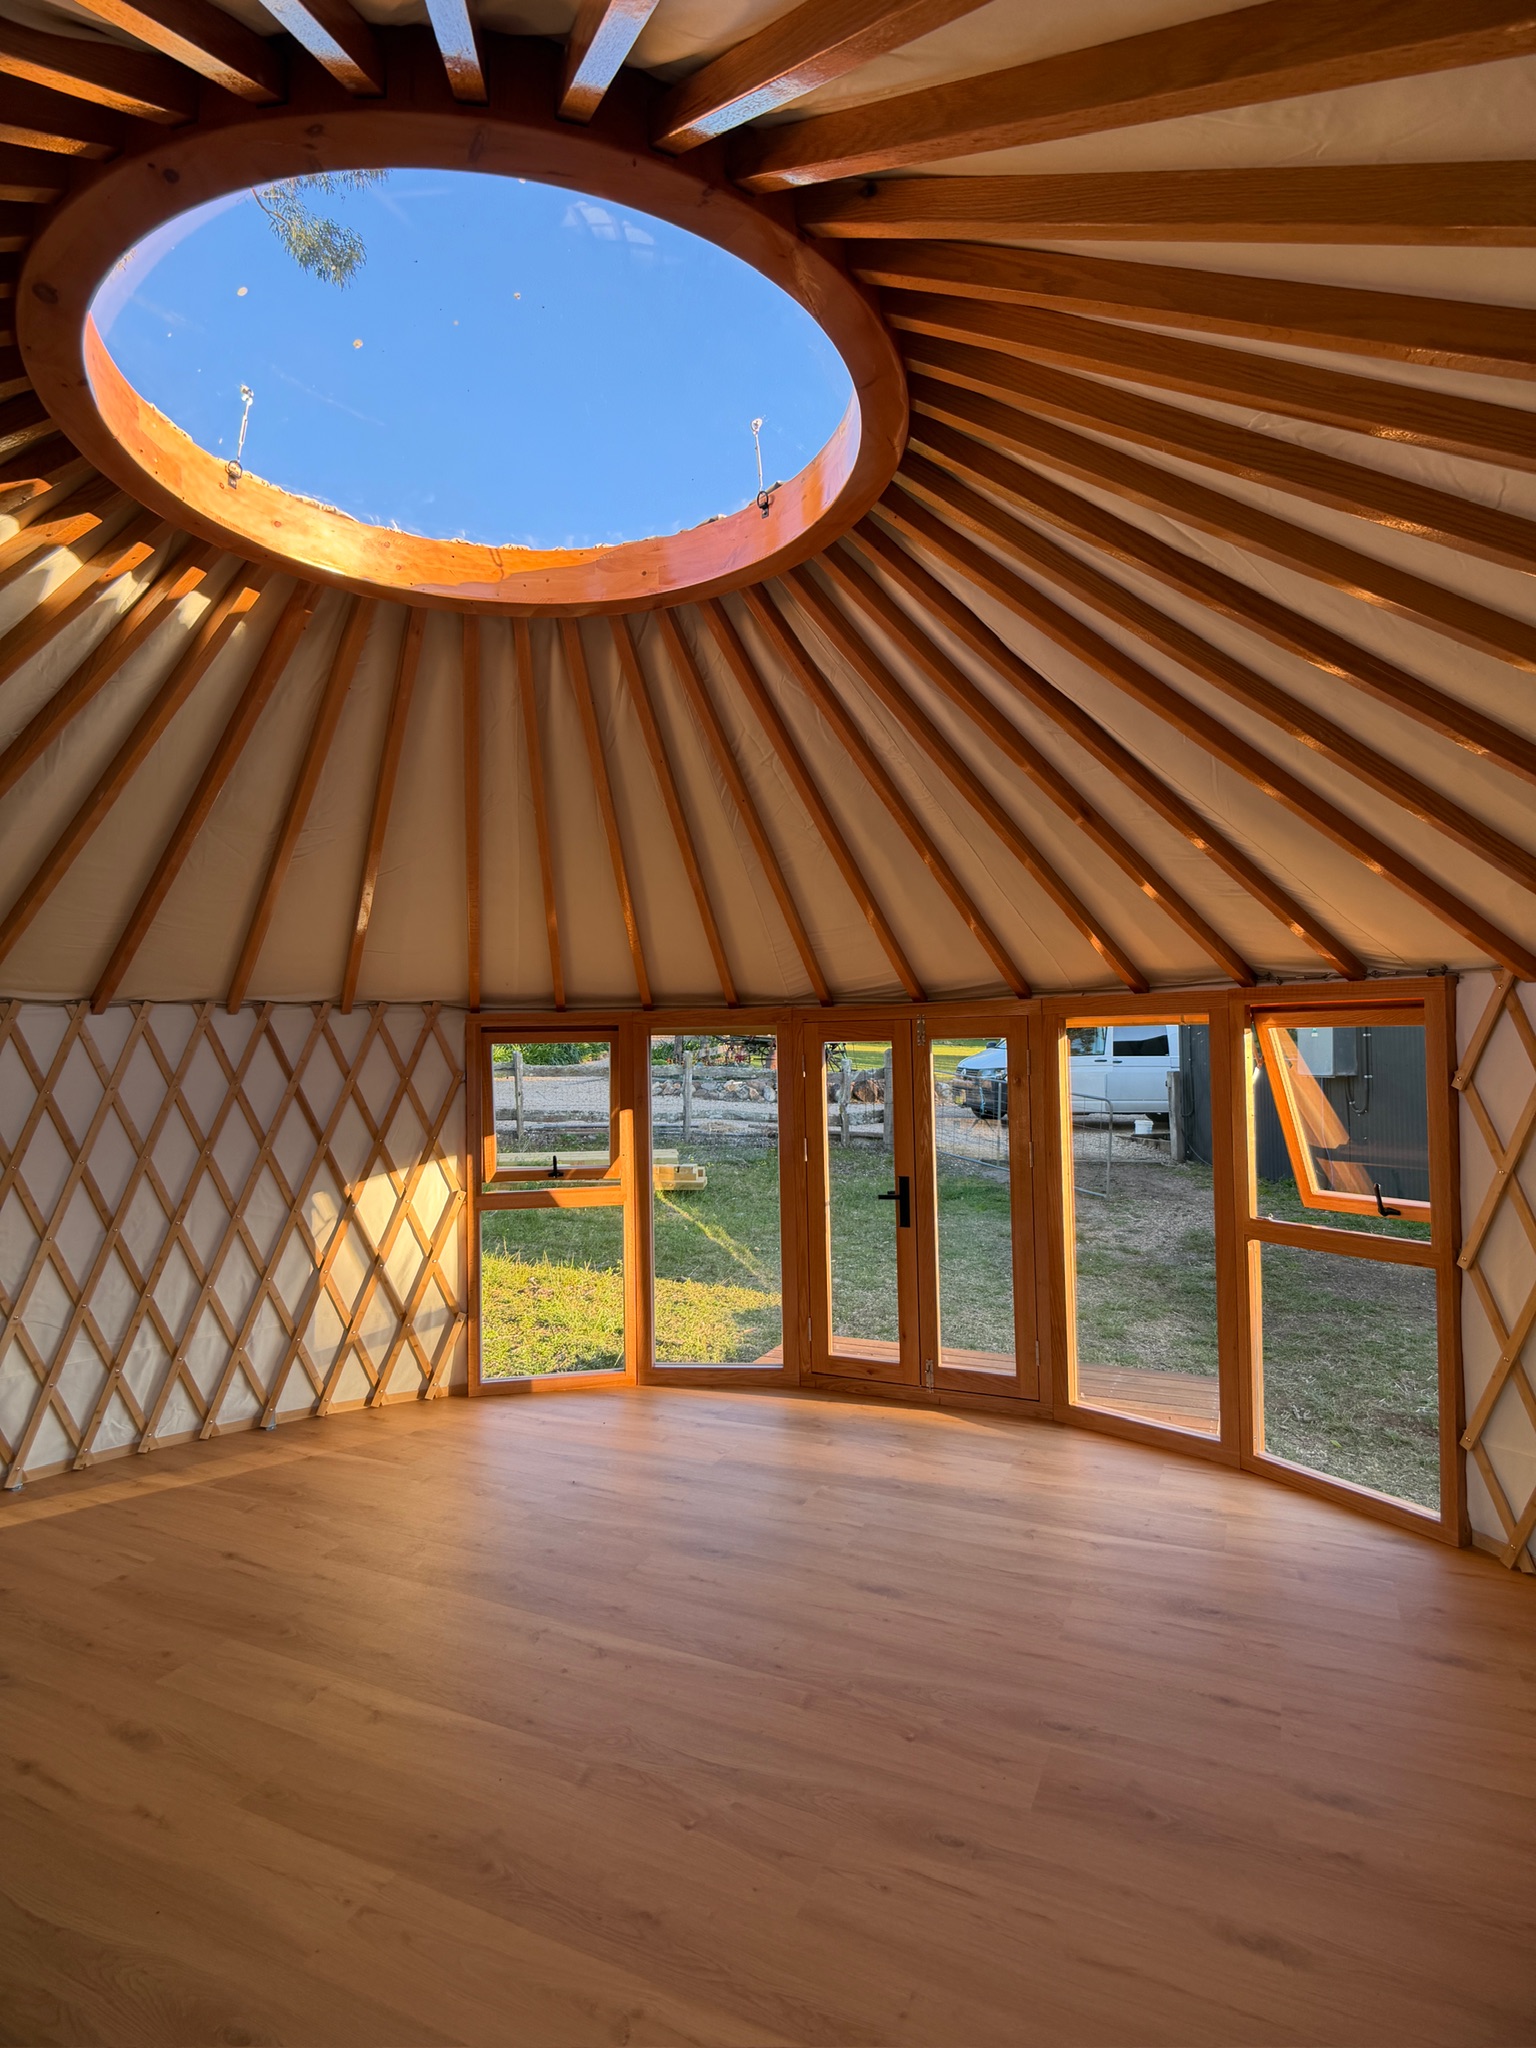
Premium hybrid flooring, cut to the curve and installed as part of every build.
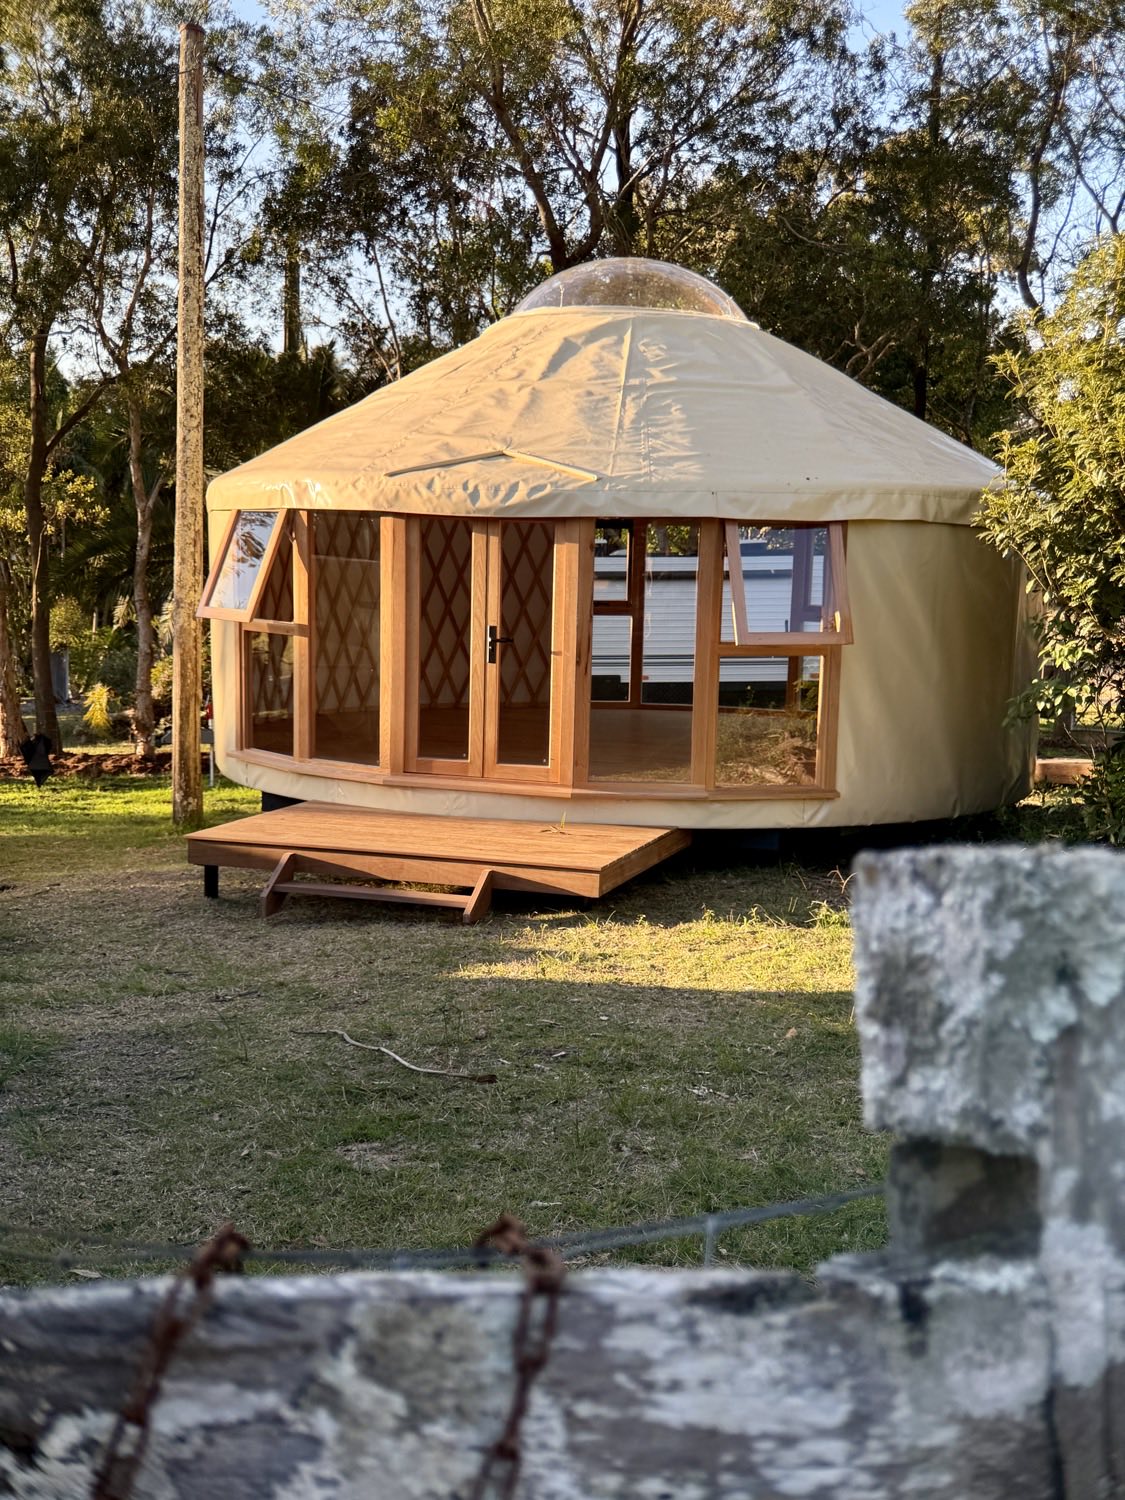
The industry standard for building in Australia. We stand behind every joint, panel, and layer.
Tell us about your site and how you want to use the space, and we'll design the lattice yurt around it.
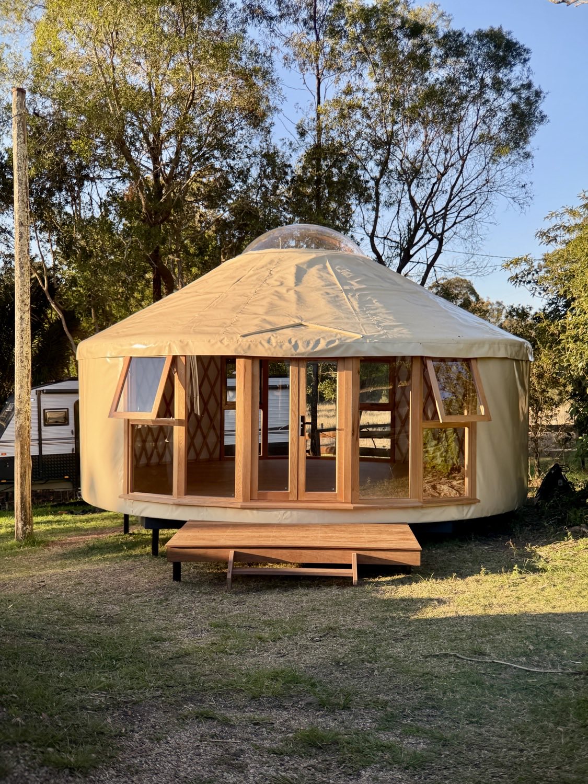
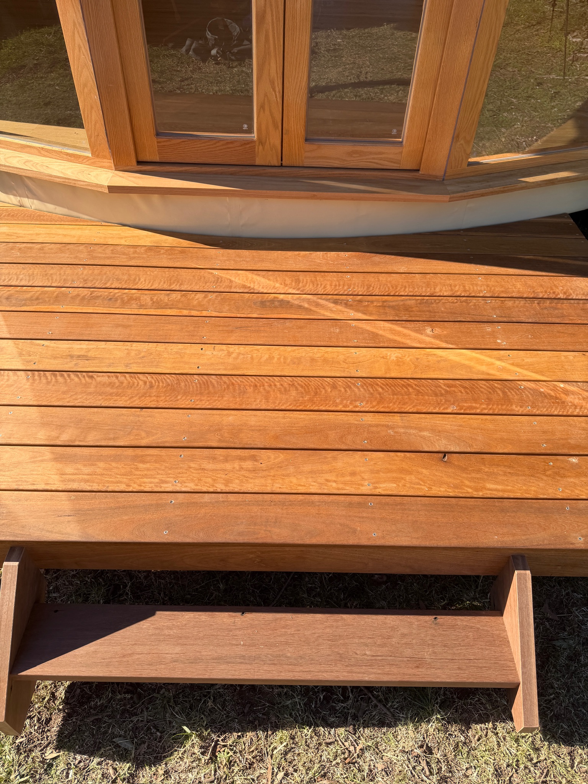
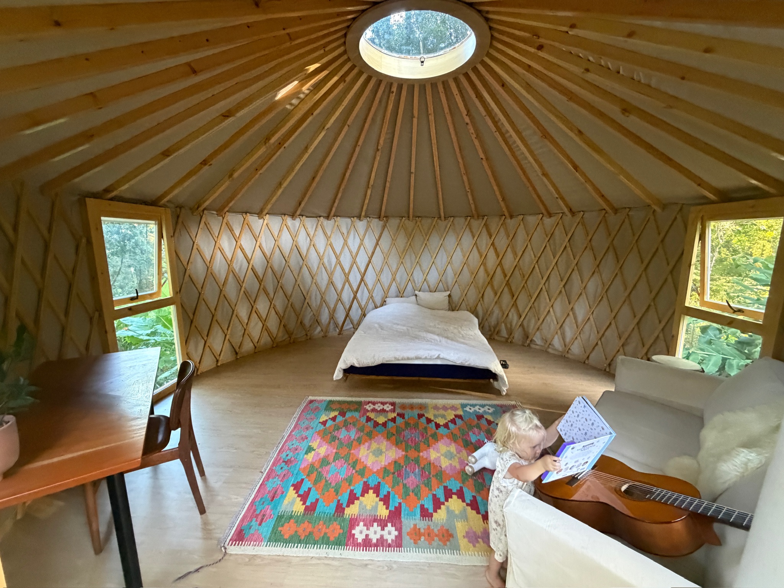
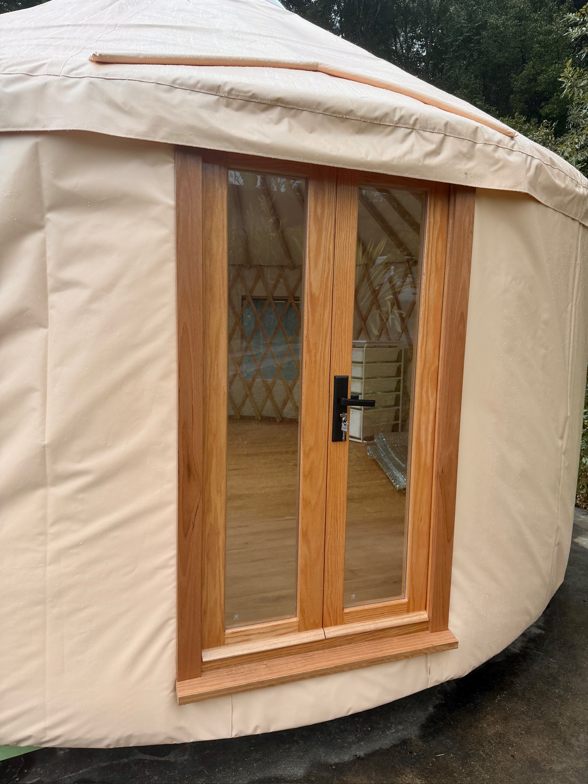
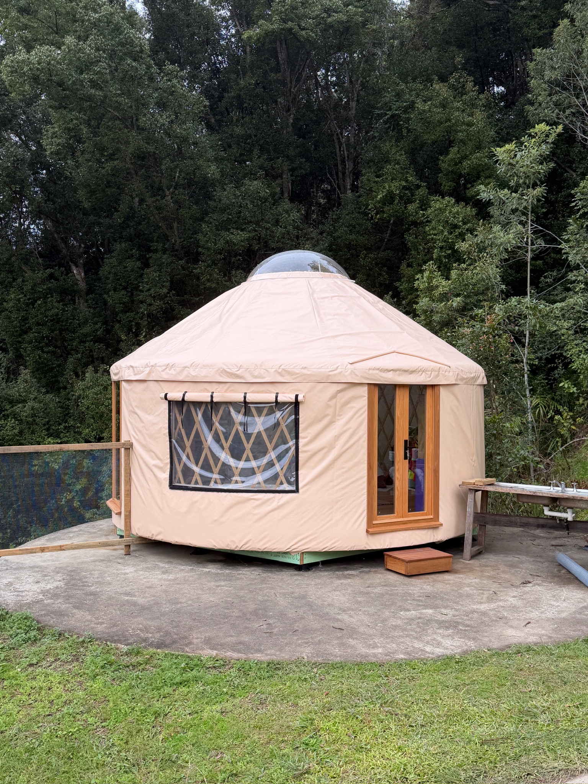
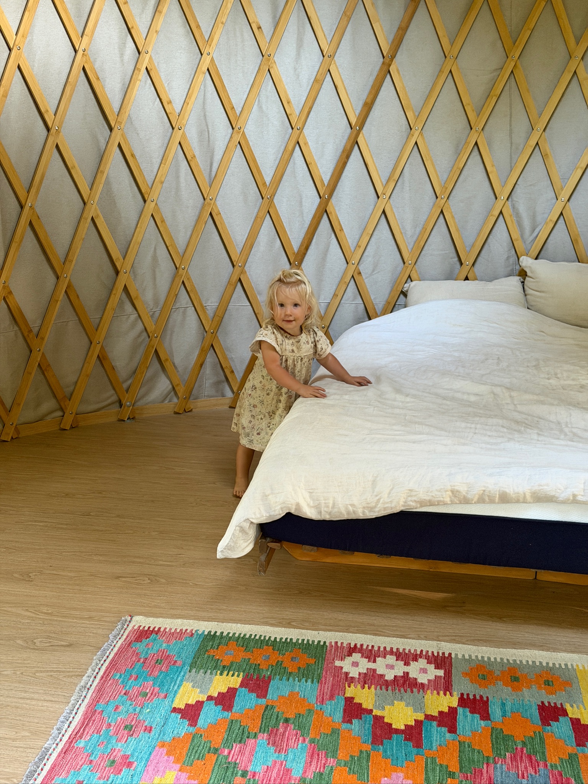
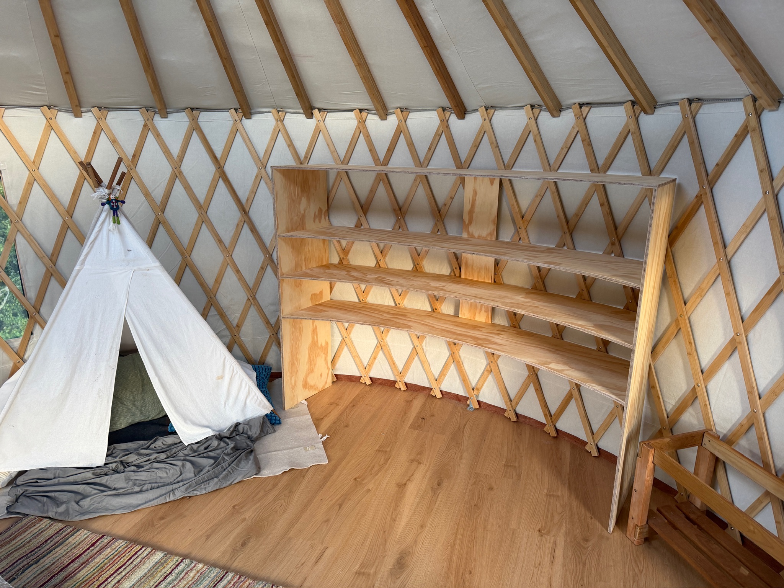
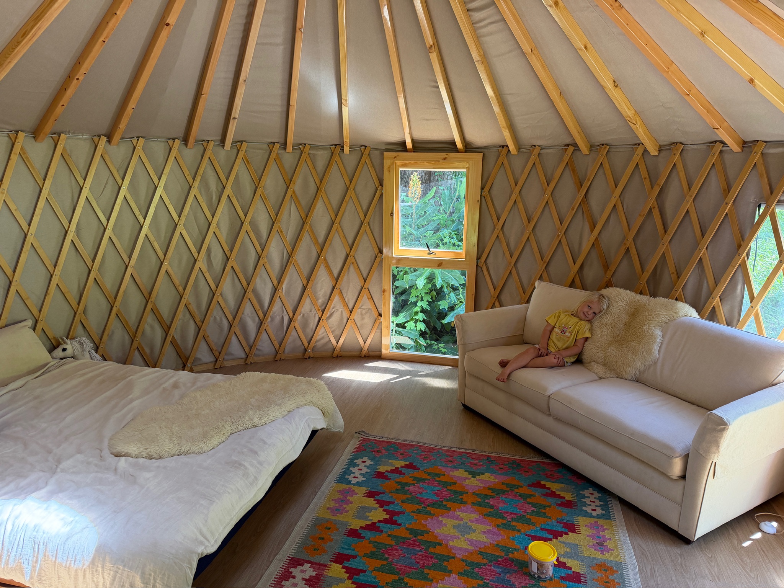
It's the first question everyone asks, and it should be. Soft-walled structures in humid climates need to manage moisture, and most don't. Our 6-layer humidity regulation system is designed specifically for this: it manages moisture movement, prevents condensation forming inside the wall and roof layers, and keeps the yurt healthy year-round. It's the best protection available in Australia, and it's standard on every yurt we build.
Six steps, one team. First, say hello: an enquiry or a call about your property and what you want the space to do. Second, site and design: access, slope, sun and drainage decide placement, size and orientation. Third, approvals: we help you understand what your council requires before anything is ordered. Fourth, foundations and deck: ground screws with no concrete, then the insulated engineered deck built on site. Fifth, raising the yurt: lattice walls, rafters, compression ring, the 6-layer canopy, oak joinery and the dome skylight, finished by the people you've been talking to since day one. Sixth, handover and beyond: we walk you through caring for your yurt through the seasons, and you always know exactly who to call.
It depends on your council, your property, and how the yurt will be used. A garden studio is treated differently to permanent accommodation or an Airbnb. We won't give you a one-size-fits-all answer because there isn't one, but we'll help you understand what applies to your project early, before you've committed to anything.
The structure is built from materials chosen for longevity: laminated bamboo, solid oak, a solid timber compression ring, and ground screws with a 100+ year design life. The outer cover is made from PVC engineered for Australian UV and weather, with an average lifespan of 15+ years with regular maintenance, and it's replaceable independently of the structure. That's one of the quiet advantages of a yurt: the parts that weather can be renewed without touching the bones.
Yes. With the insulated deck, the humidity regulation system, and appropriate heating or cooling for your climate, our yurts are used as permanent accommodation, not just summer spaces.
No slab. We use premium galvanised ground screws with an epoxy coating, engineered for Australian conditions with a 100+ year lifespan. They go in quickly, follow the slope of your land, disturb almost nothing, and can be removed if you ever want the land back exactly as it was.
Typical lead time is around 3 months to get your yurt built and delivered to site. That can vary, and it's subject to plenty of things that can stretch the process: design decisions, approvals, materials, the season and your site among them. The on-site work itself, foundations, deck, and raising the yurt, is still measured in days rather than months. Ask us when you enquire and we'll give you a real date, not a guess.
Absolutely. Yurts suit off-grid setups well: modest footprint, efficient volume to heat and cool, and no fixed services required by the structure itself. Solar, tanks, and composting systems all pair naturally, and we can design the deck and placement around them.
The full journey: site assessment, ground screw foundations, the engineered insulated deck built on site, finished hybrid flooring, the complete yurt with oak joinery and dome skylight, the 6-layer system, and carpenter-led installation. No kit dropped at your gate, no surprise line items at the end.
Whether you know exactly what you want or you're just exploring the idea, we'll help you figure out if a yurt is right for you.