

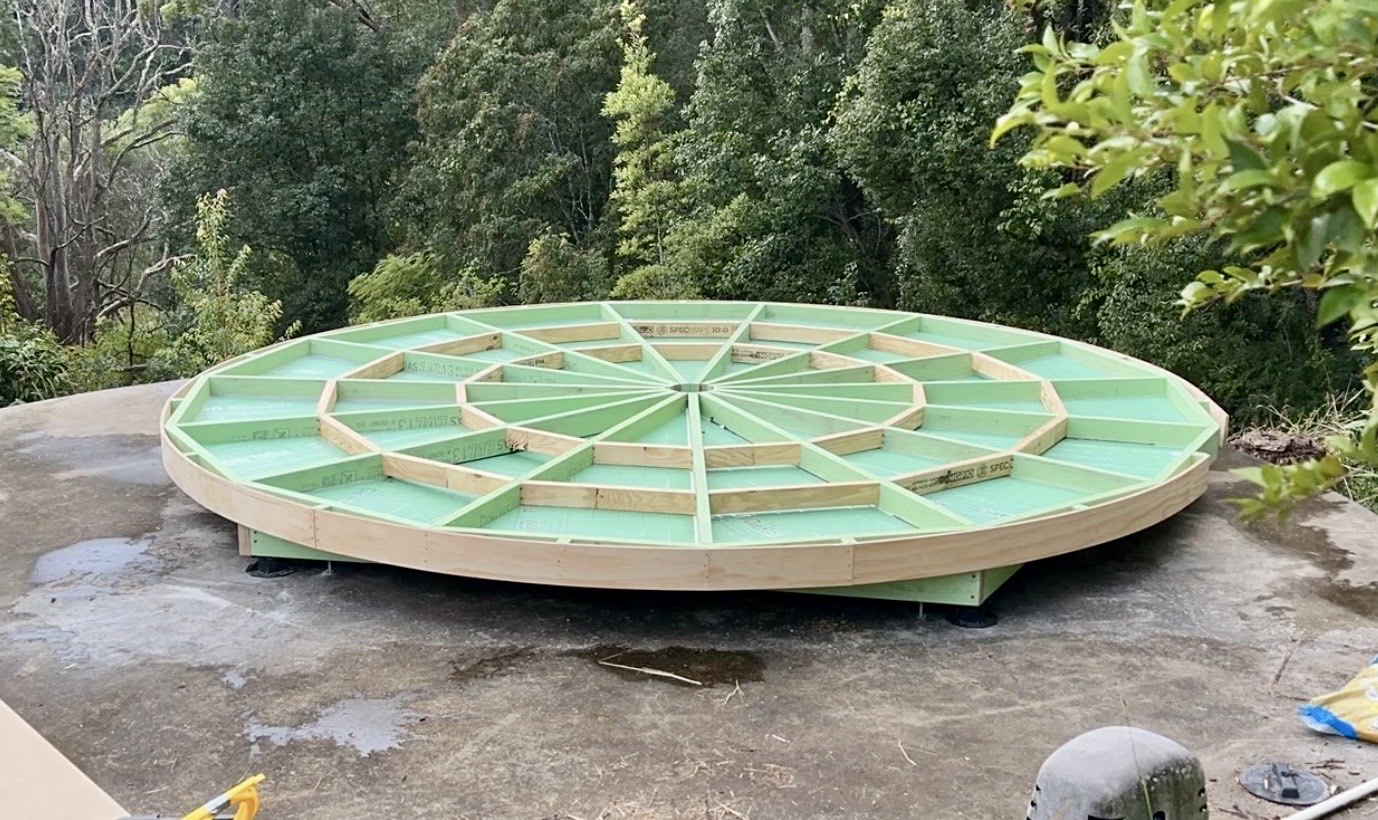
Every Living Yurt sits on an engineered platform, designed in-house and built on site to match your footprint exactly. Here's what's in it, and why it matters.
A yurt is only as good as what it stands on. Before a single rafter goes up, we build the platform: an engineered timber deck, designed for your exact yurt size and site conditions, not pulled off a shelf.
Because every yurt we build is custom-sized, the platform underneath it is too. We design each one in-house, working from your yurt's exact diameter and your site's slope and access, then build it on site rather than trucking in a generic panel system that gets trimmed to fit. The result is a deck that meets the ground screws and the compression ring exactly where they're meant to, with no gaps, packers, or workarounds.
Timber alone isn't enough in most Australian conditions. Every platform includes an insulated subfloor with a foil board thermal layer as standard, not an optional extra. That layer does two jobs: it keeps warmth in during winter and keeps the underfloor cooler in summer, and it stops the cold, damp feel that comes through an uninsulated timber floor in the cooler months. If you're planning to live in the yurt year-round, this is one of the details that makes the difference between a glamping structure and an actual home.
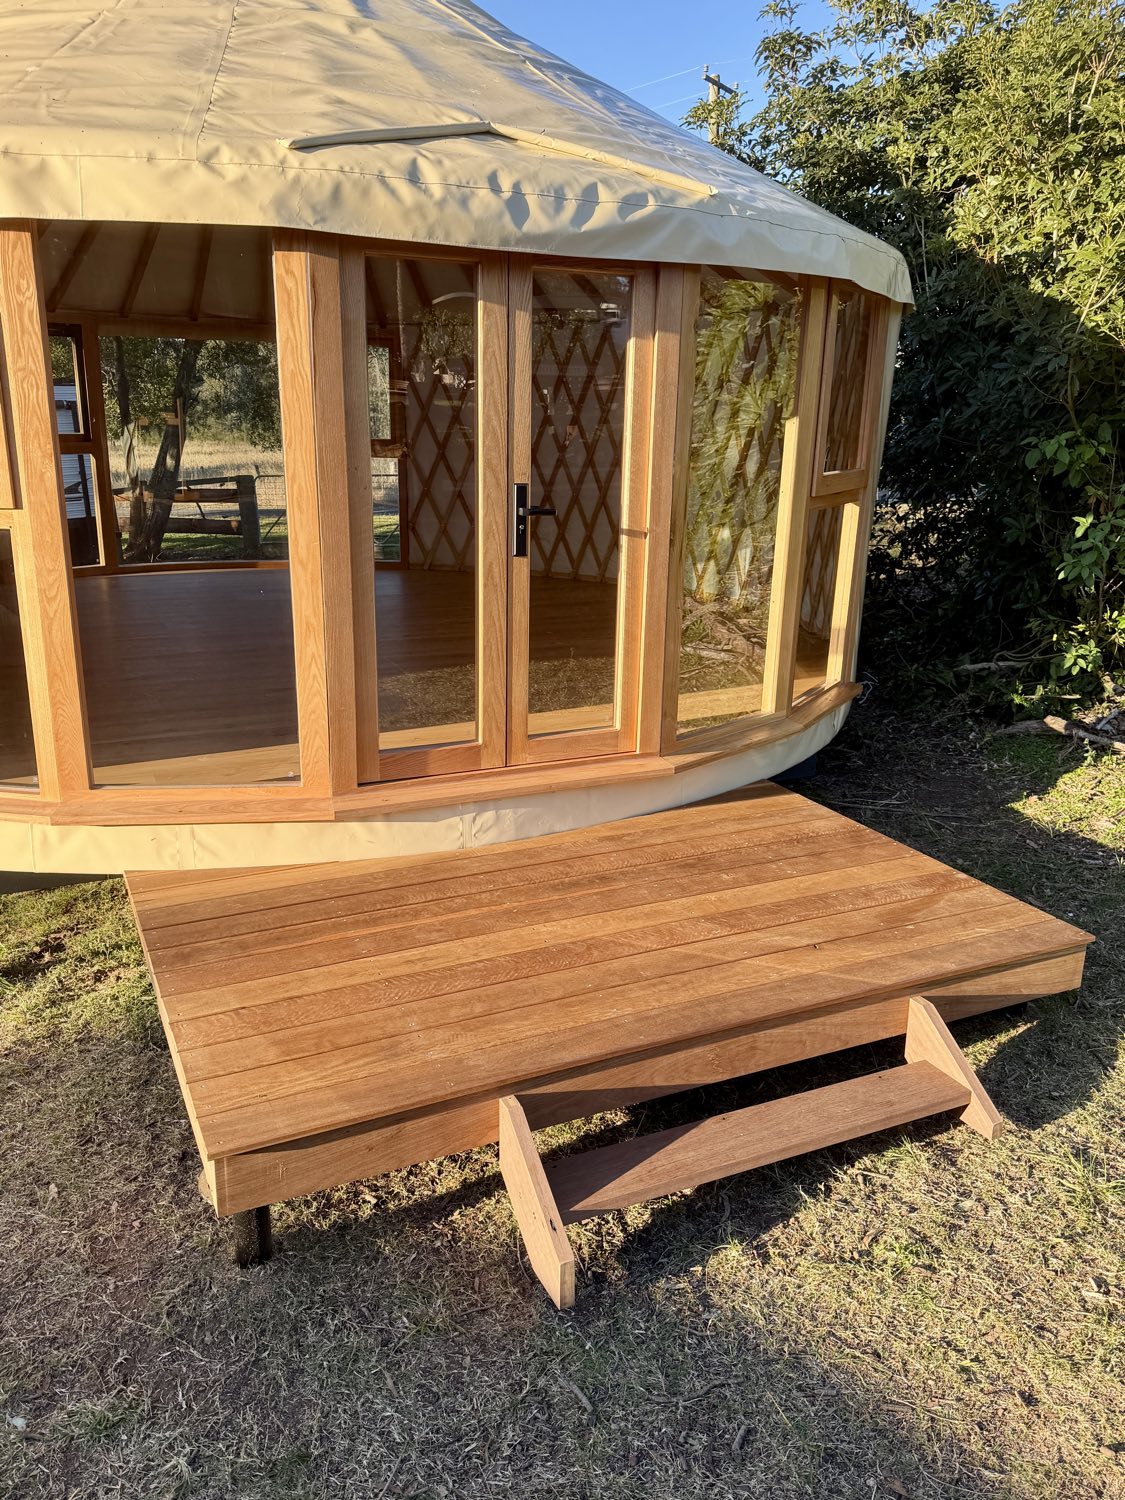
On top of the subfloor goes premium hybrid flooring, installed as part of the build rather than left for you to source and fit afterwards. Hybrid flooring handles moisture and temperature swings better than solid timber, which matters more in a round structure where every board meets a curved wall and standard flooring runs don't apply. It's cut and laid to suit the yurt's shape, not squared off and hoping for the best.
It would be cheaper and faster to drop a yurt onto a basic deck and call it done. We don't, because the platform carries everything above it for decades: the compression ring, the lattice walls, the whole structure's stability depends on a floor that was engineered for that specific yurt rather than approximated on site. It's the part of the build no one sees in photos, and the part we spend the most time getting right.
Whether you know exactly what you want or you're just exploring the idea, we'll help you figure out if a yurt is right for you.