

Every yurt is carpenter-led from first cut to final fit-out. Here's a look at the builds behind that claim, and where to find the full story on each one.
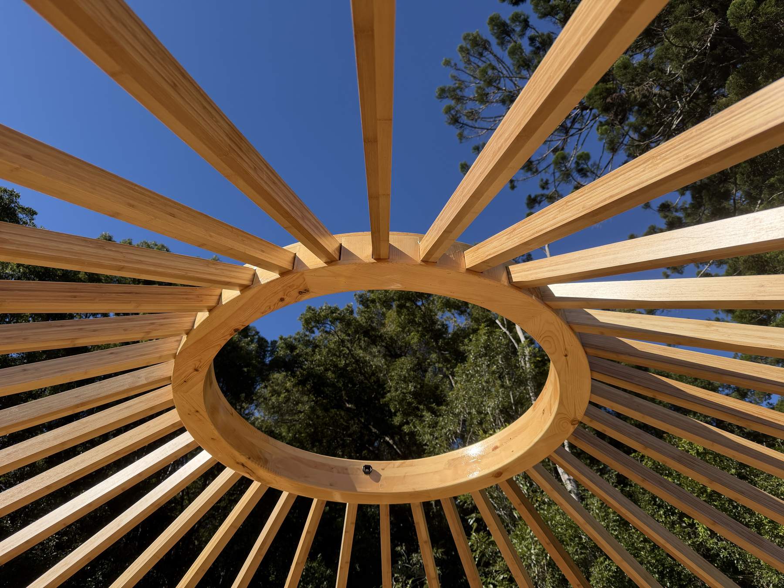
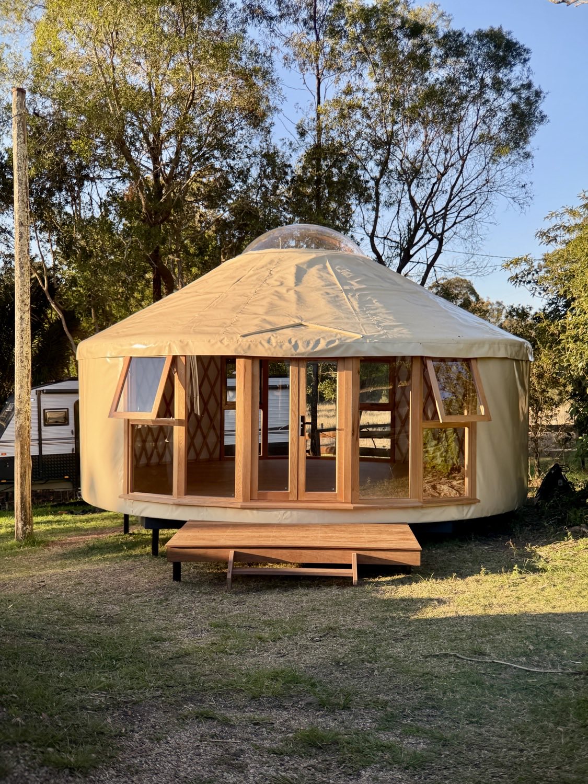
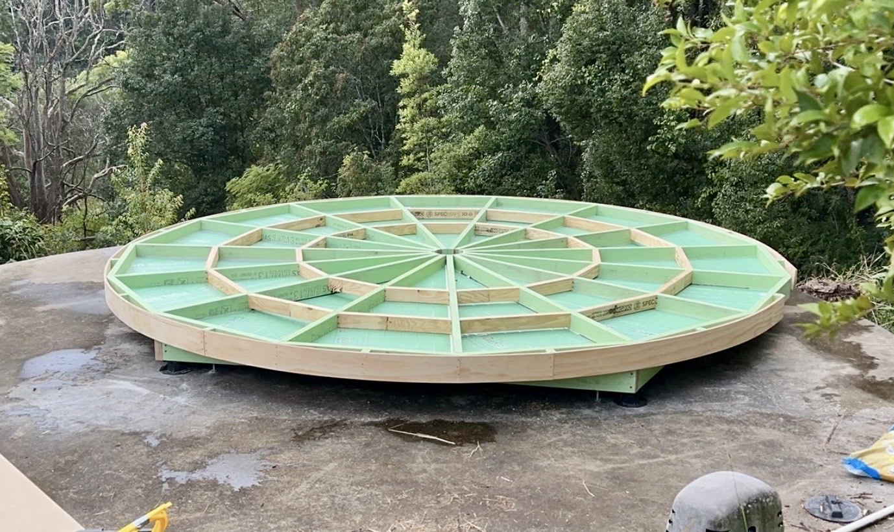
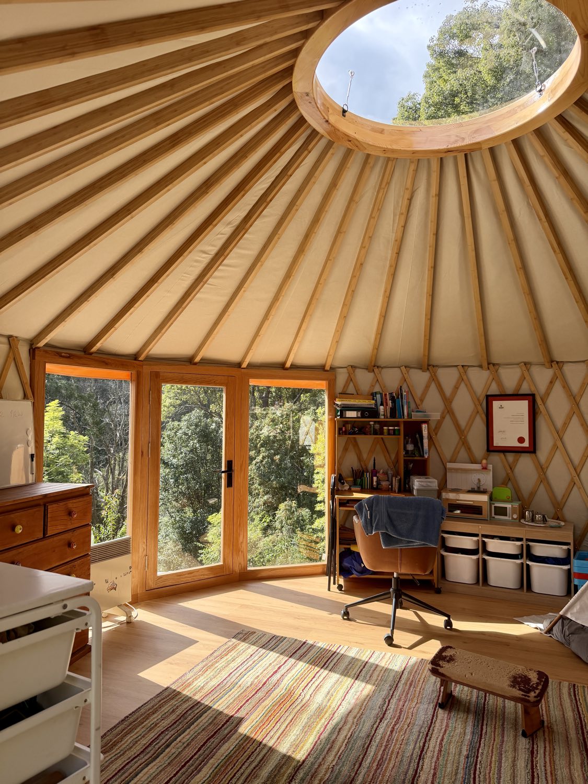
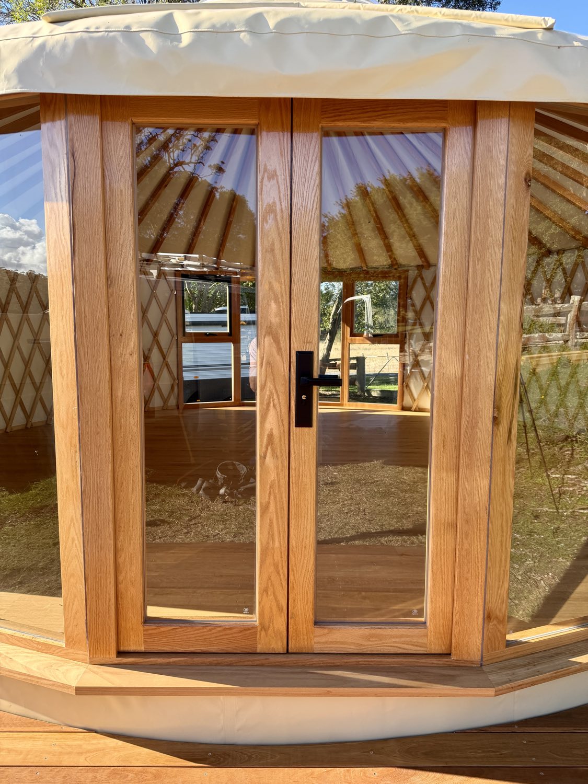
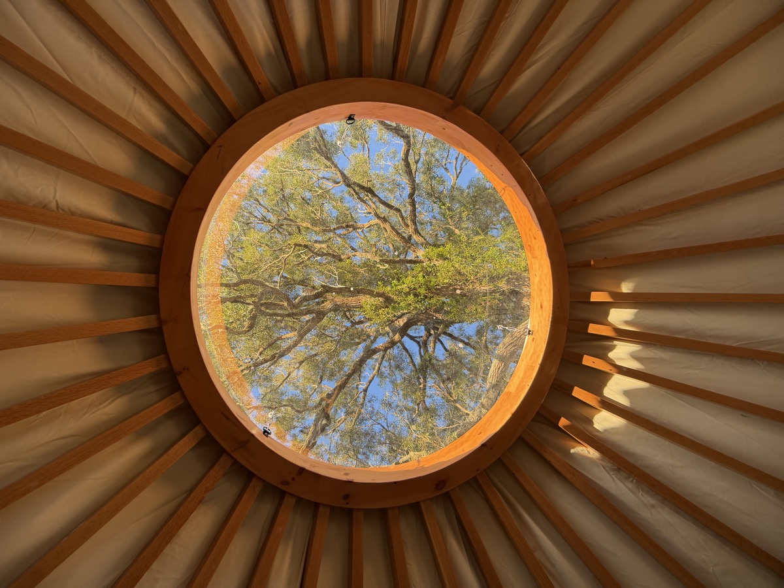
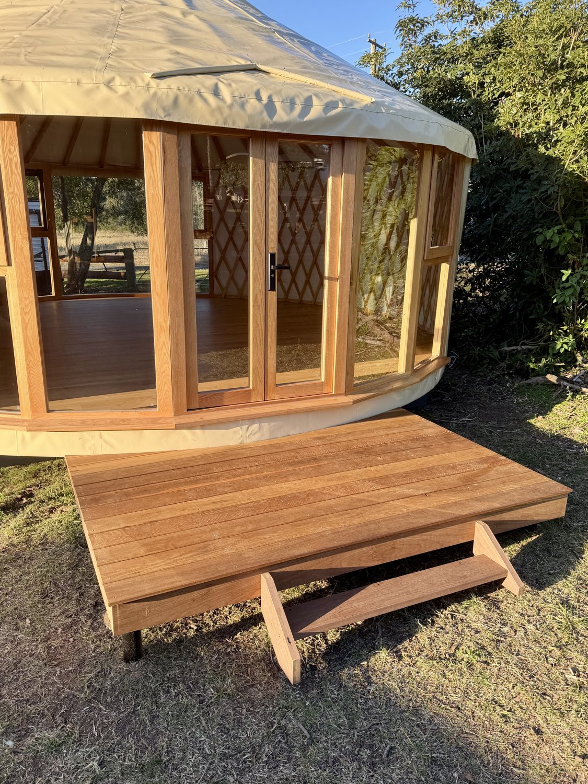
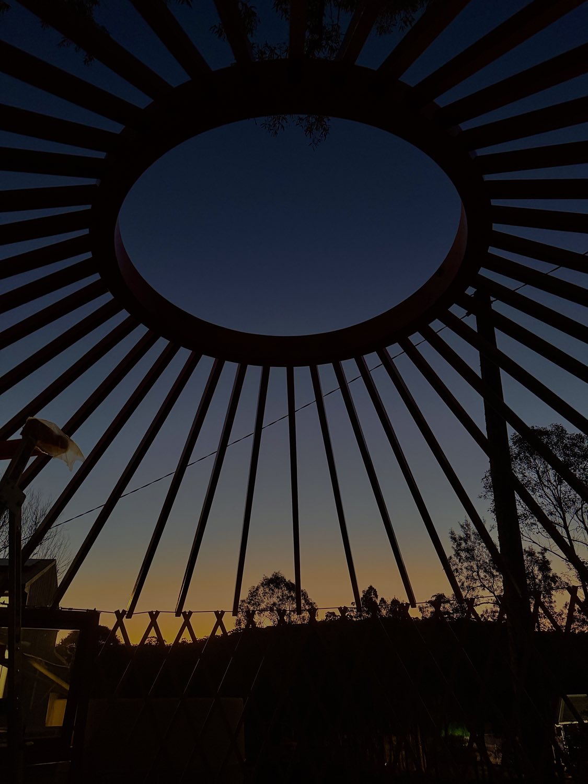
We don't subcontract the parts that matter. The same small team that designs your platform is on site cutting the lattice, hanging the compression ring, and fitting the oak windows and doors, so the standard of finish is the same on the first yurt we built and the latest one. These photos are a mix of that work: platforms mid-build, finished interiors, and the joinery details we spend the most time getting right.
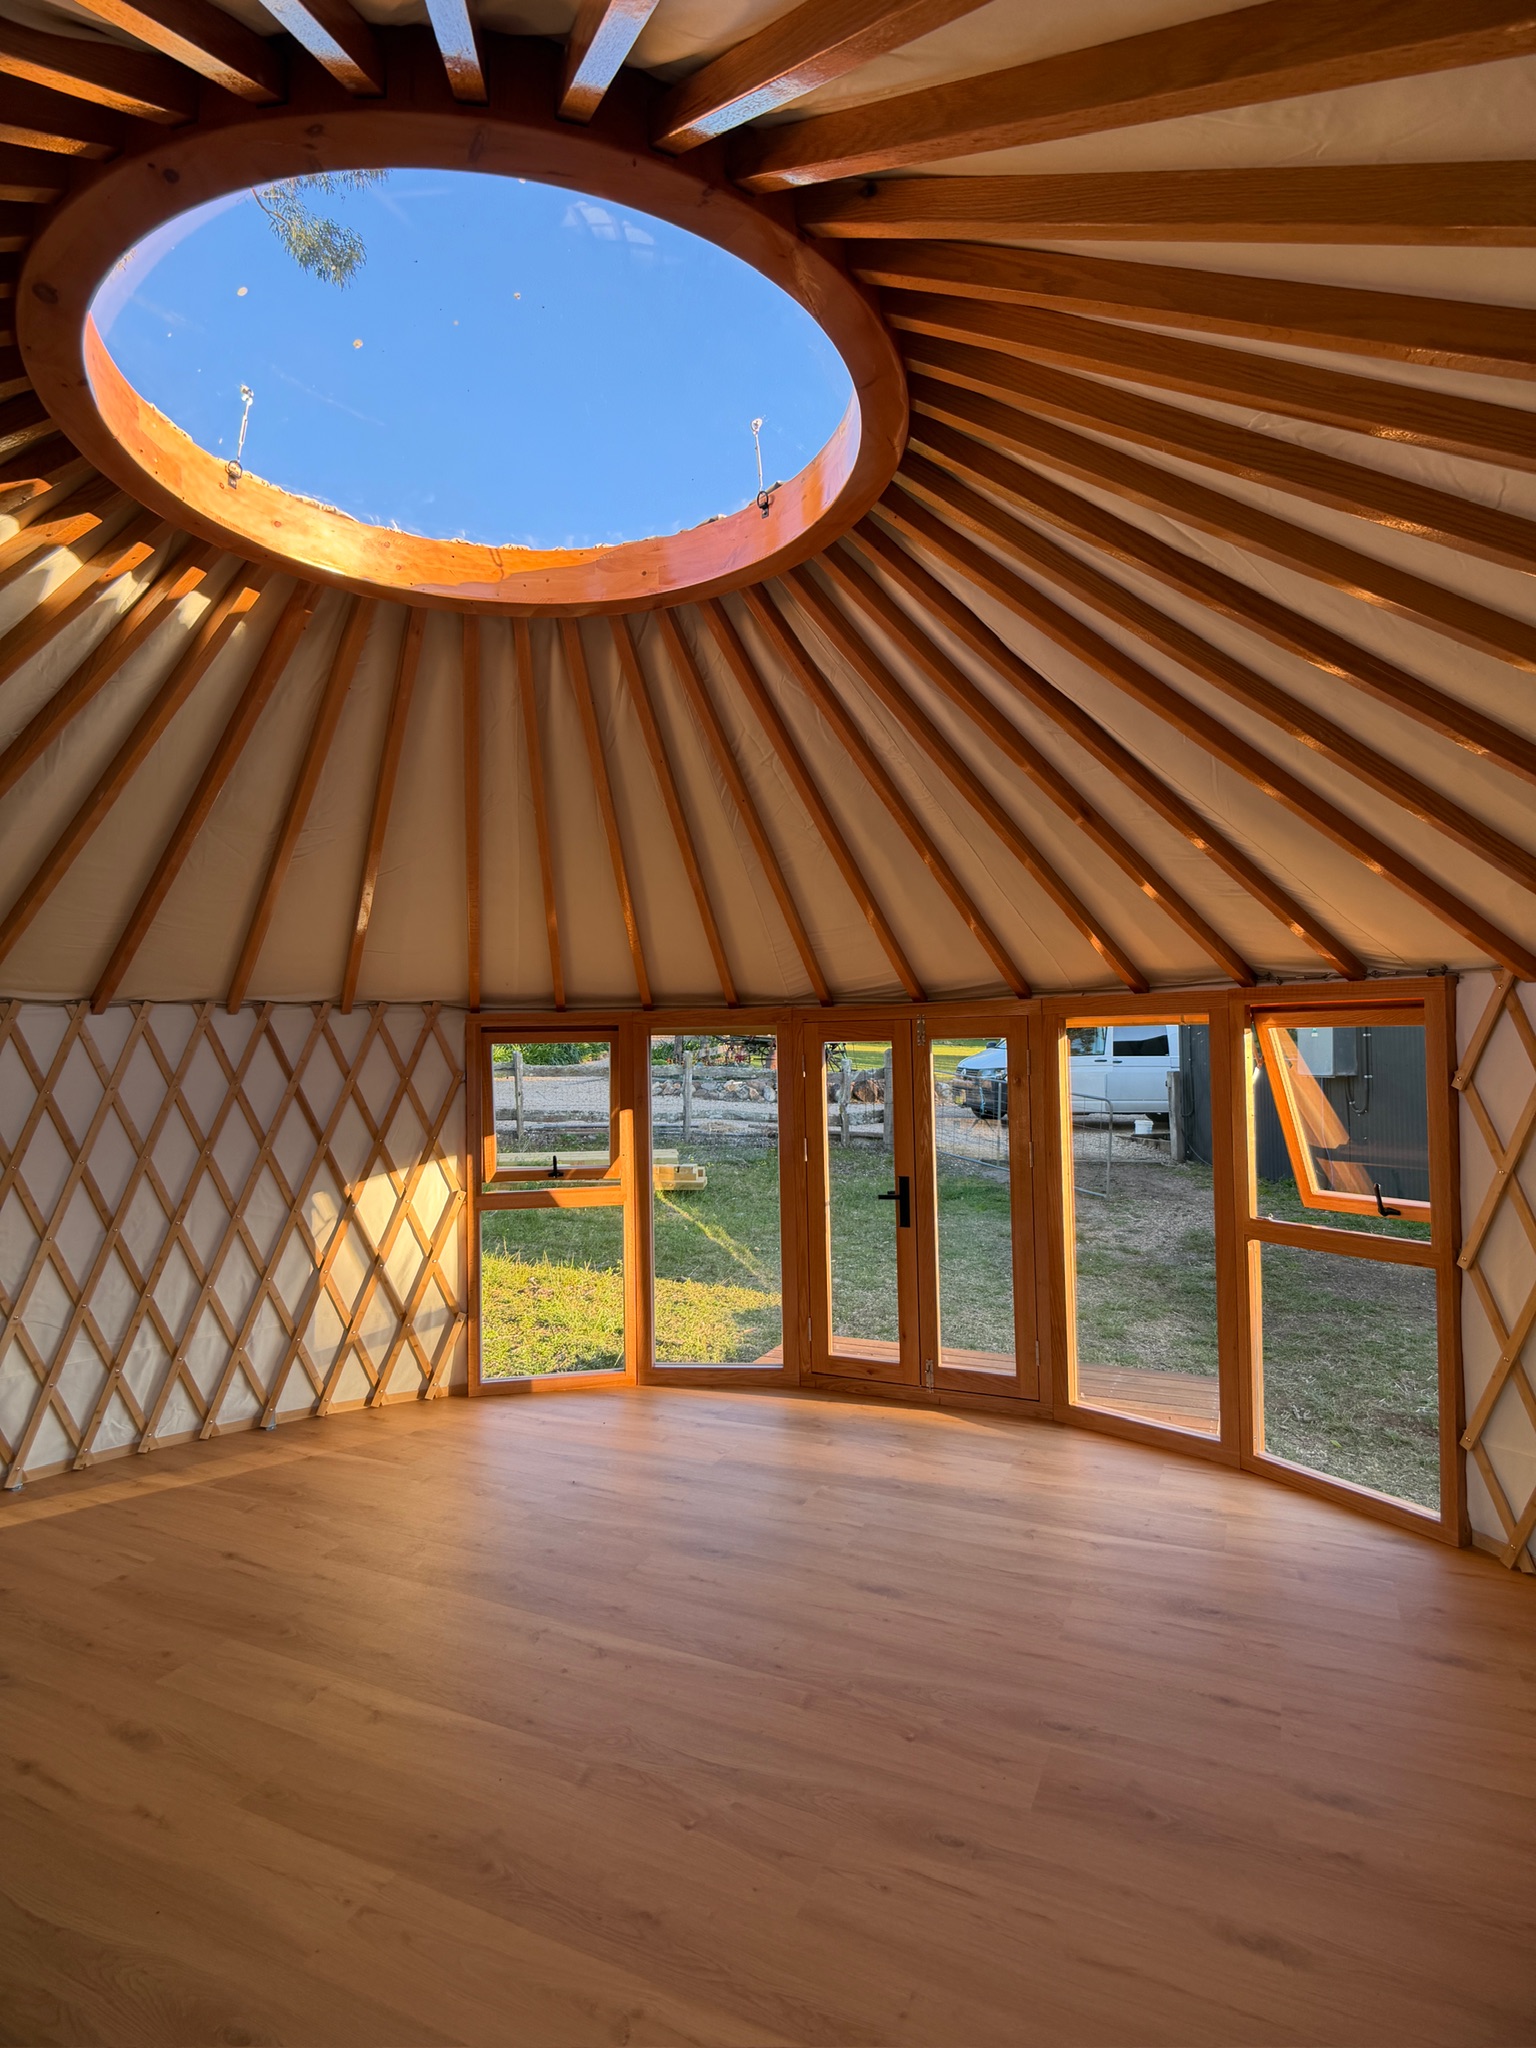
Want the story behind a specific build, brief, site, and what the owners think now they're living with it? That's what our Projects page is for: Jana Pittman's guest house in Lake Cathie is there now, with more being added as each build wraps up, along with the full photos for each one.
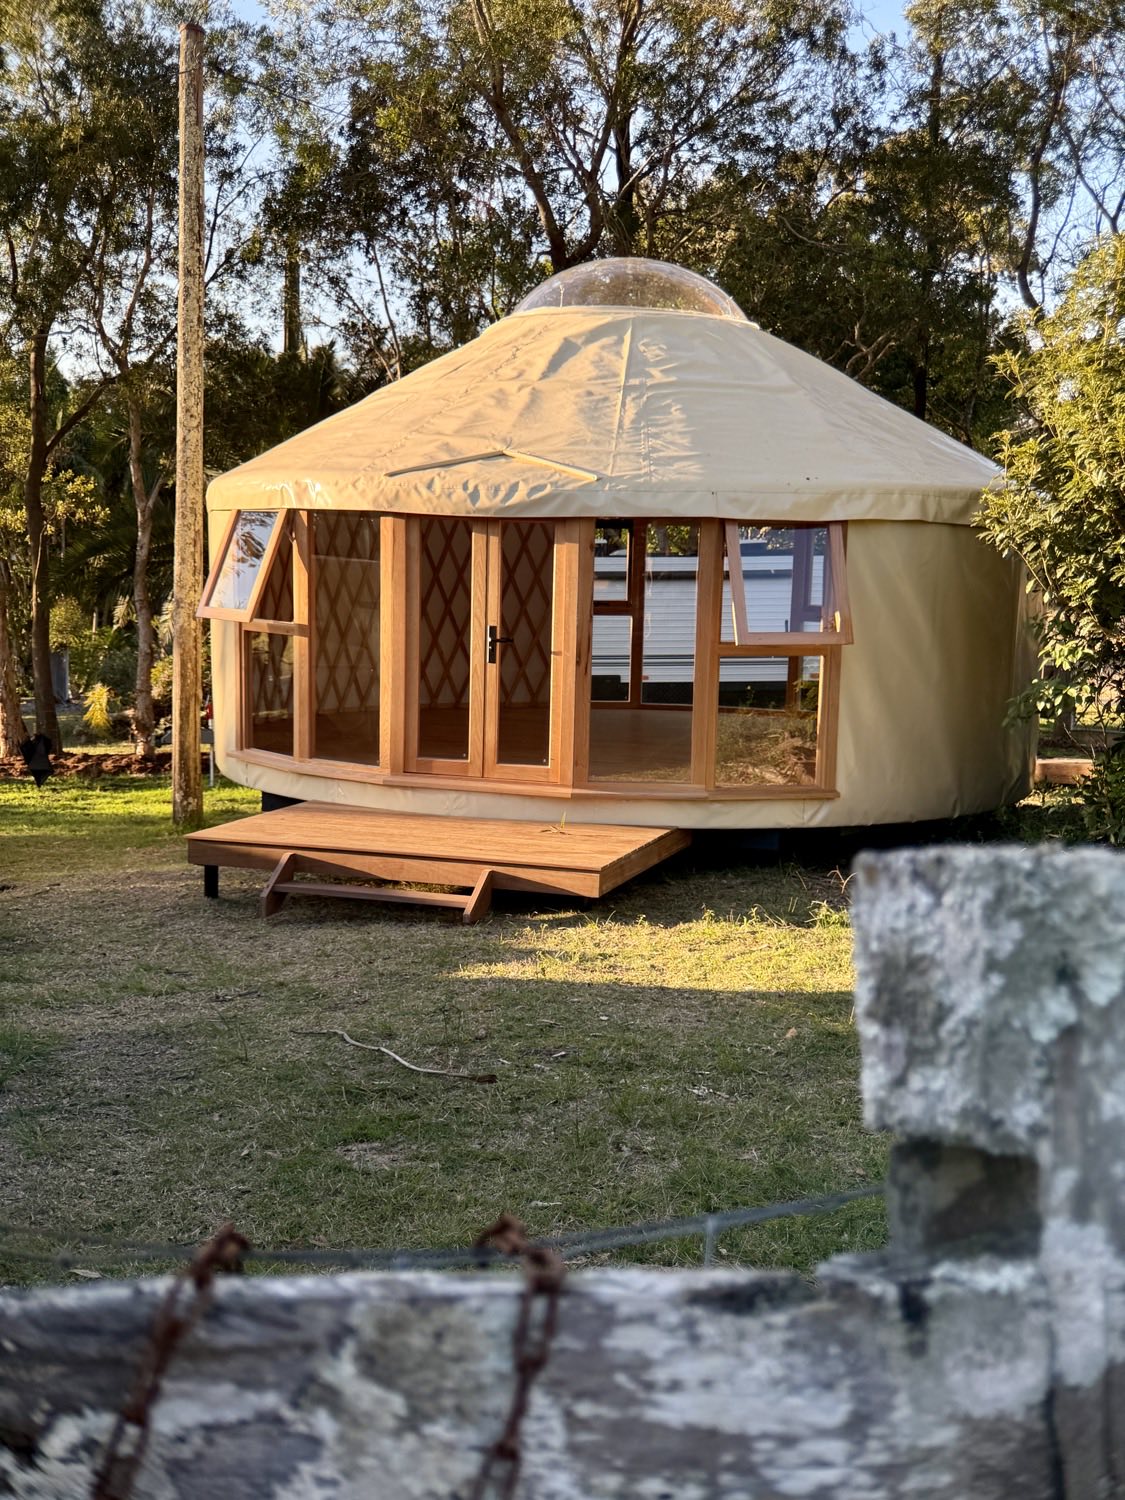
Whether you know exactly what you want or you're just exploring the idea, we'll help you figure out if a yurt is right for you.